
Project · 2021 · Toronto
Eden's House
× Montana Burnett
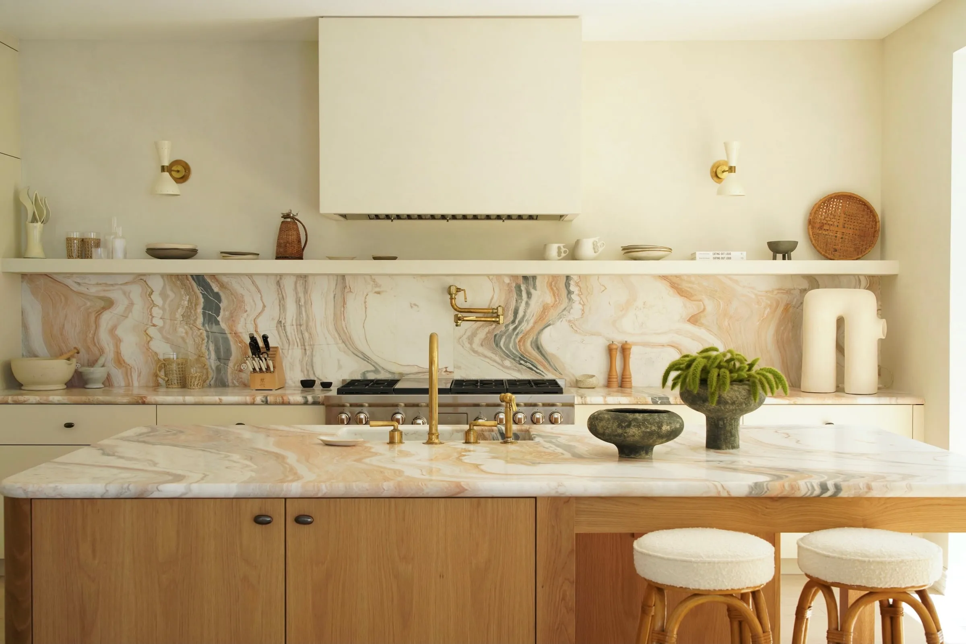
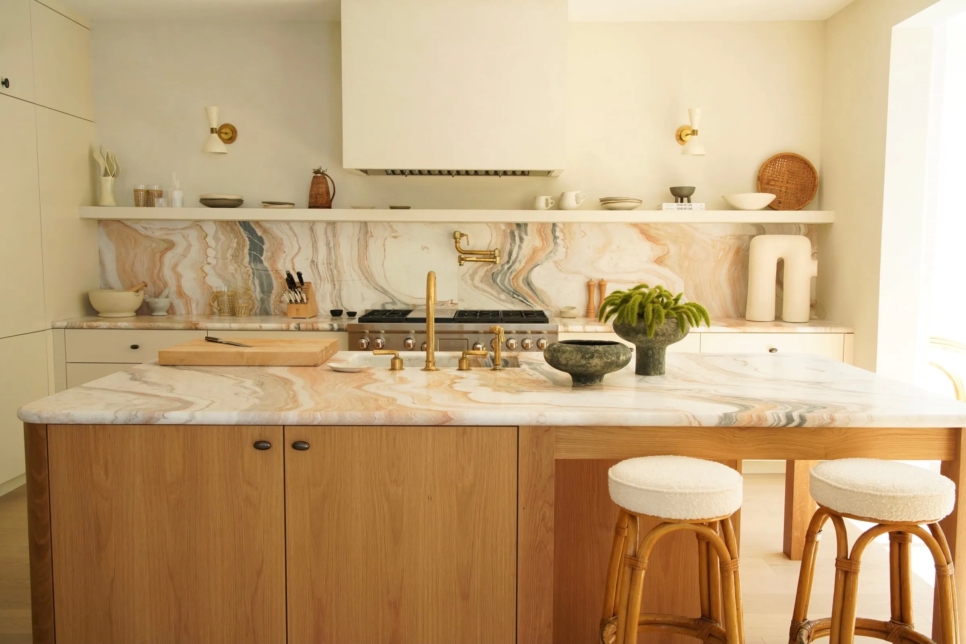
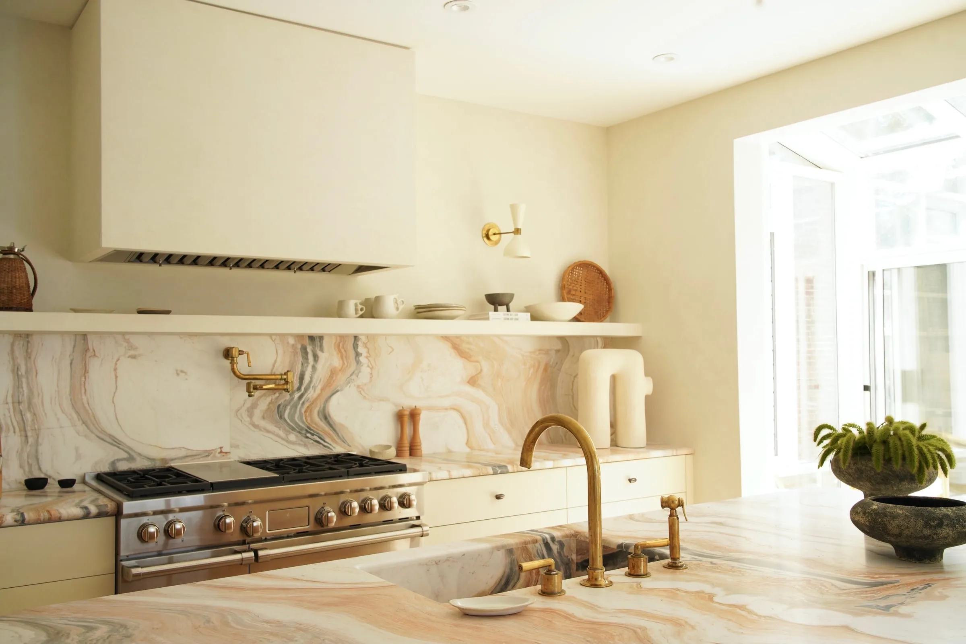
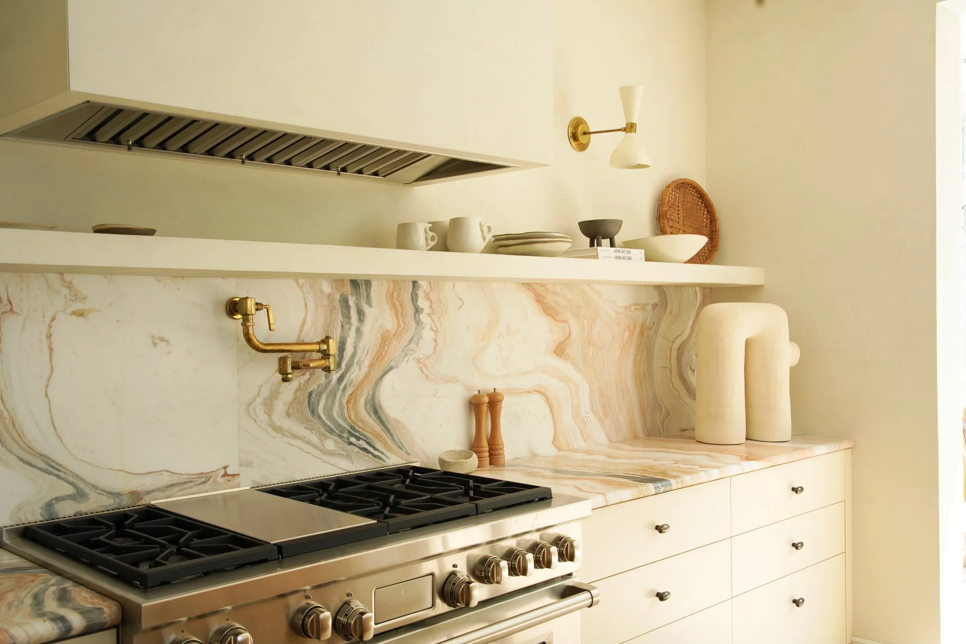
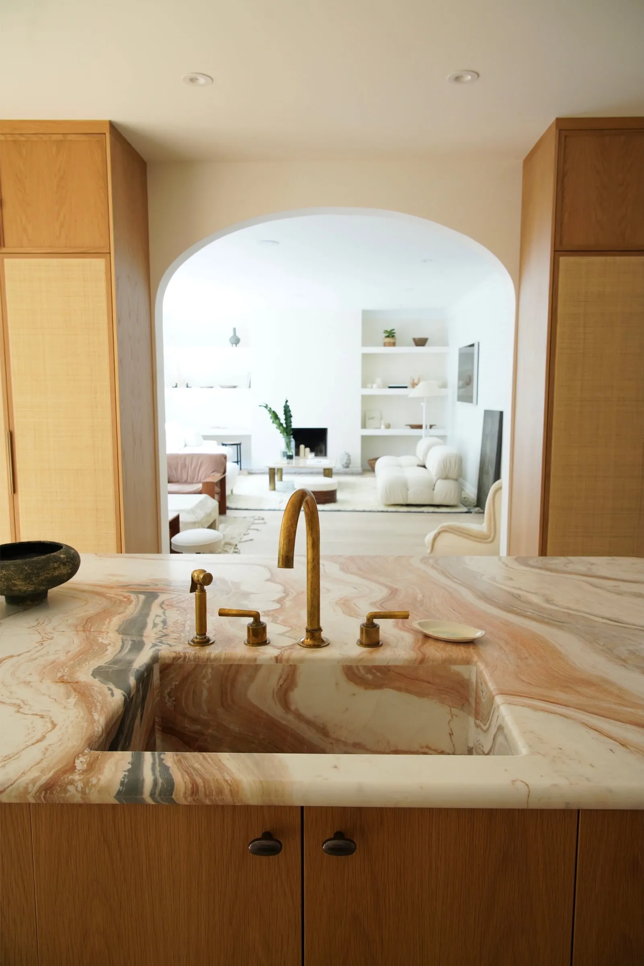
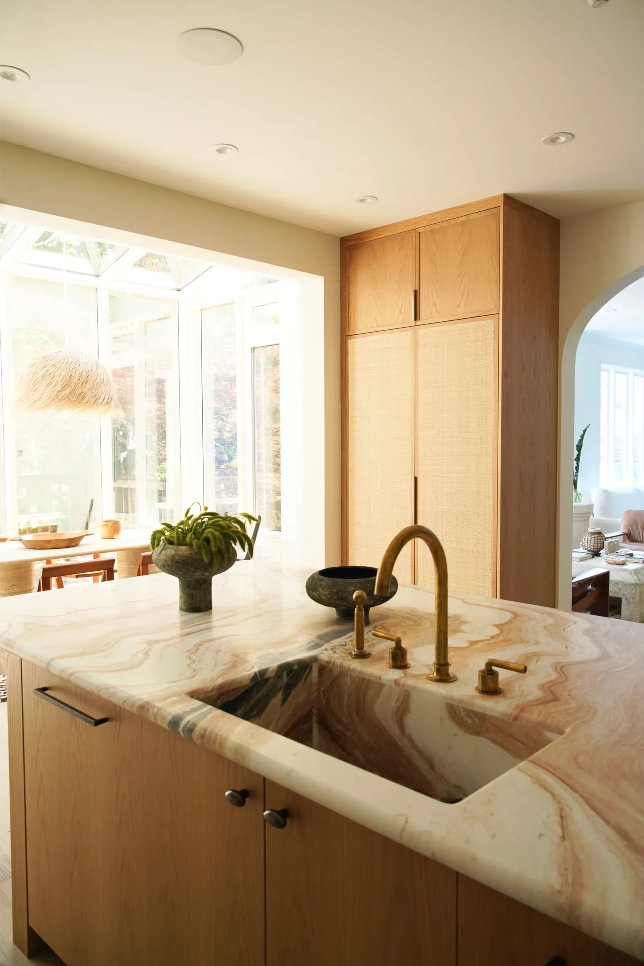
A white oak kitchen built around a full-height caned pantry and an island with four rounded legs in solid oak. The painted tall wall runs flush with the fridge and takes both wall ovens in one seamless run.
- Type
- Custom millwork · kitchen, island, pantry
- Materials
- Solid and flat-cut white oak, radio-weave cane, painted millwork
- Designer
- Montana Burnett Design
- Year
- 2021
- Location
- Toronto, ON
A tall caned door needs support to stay stable. Here it is hidden behind the cane.
A kitchen for Eden’s House in Toronto, in conjunction with Montana Burnett Design. We built the white oak island, the full-height caned pantry, and the painted tall wall that runs flush with the fridge and takes both wall ovens. It is a cook’s working kitchen, with extensive spice drawer organisation to match.
The pantry was the hard part. Caned doors at this height and scale are a stability problem, so each one carries supports hidden behind the caning. From the kitchen you see oak and cane, and nothing of what holds them.

Cane
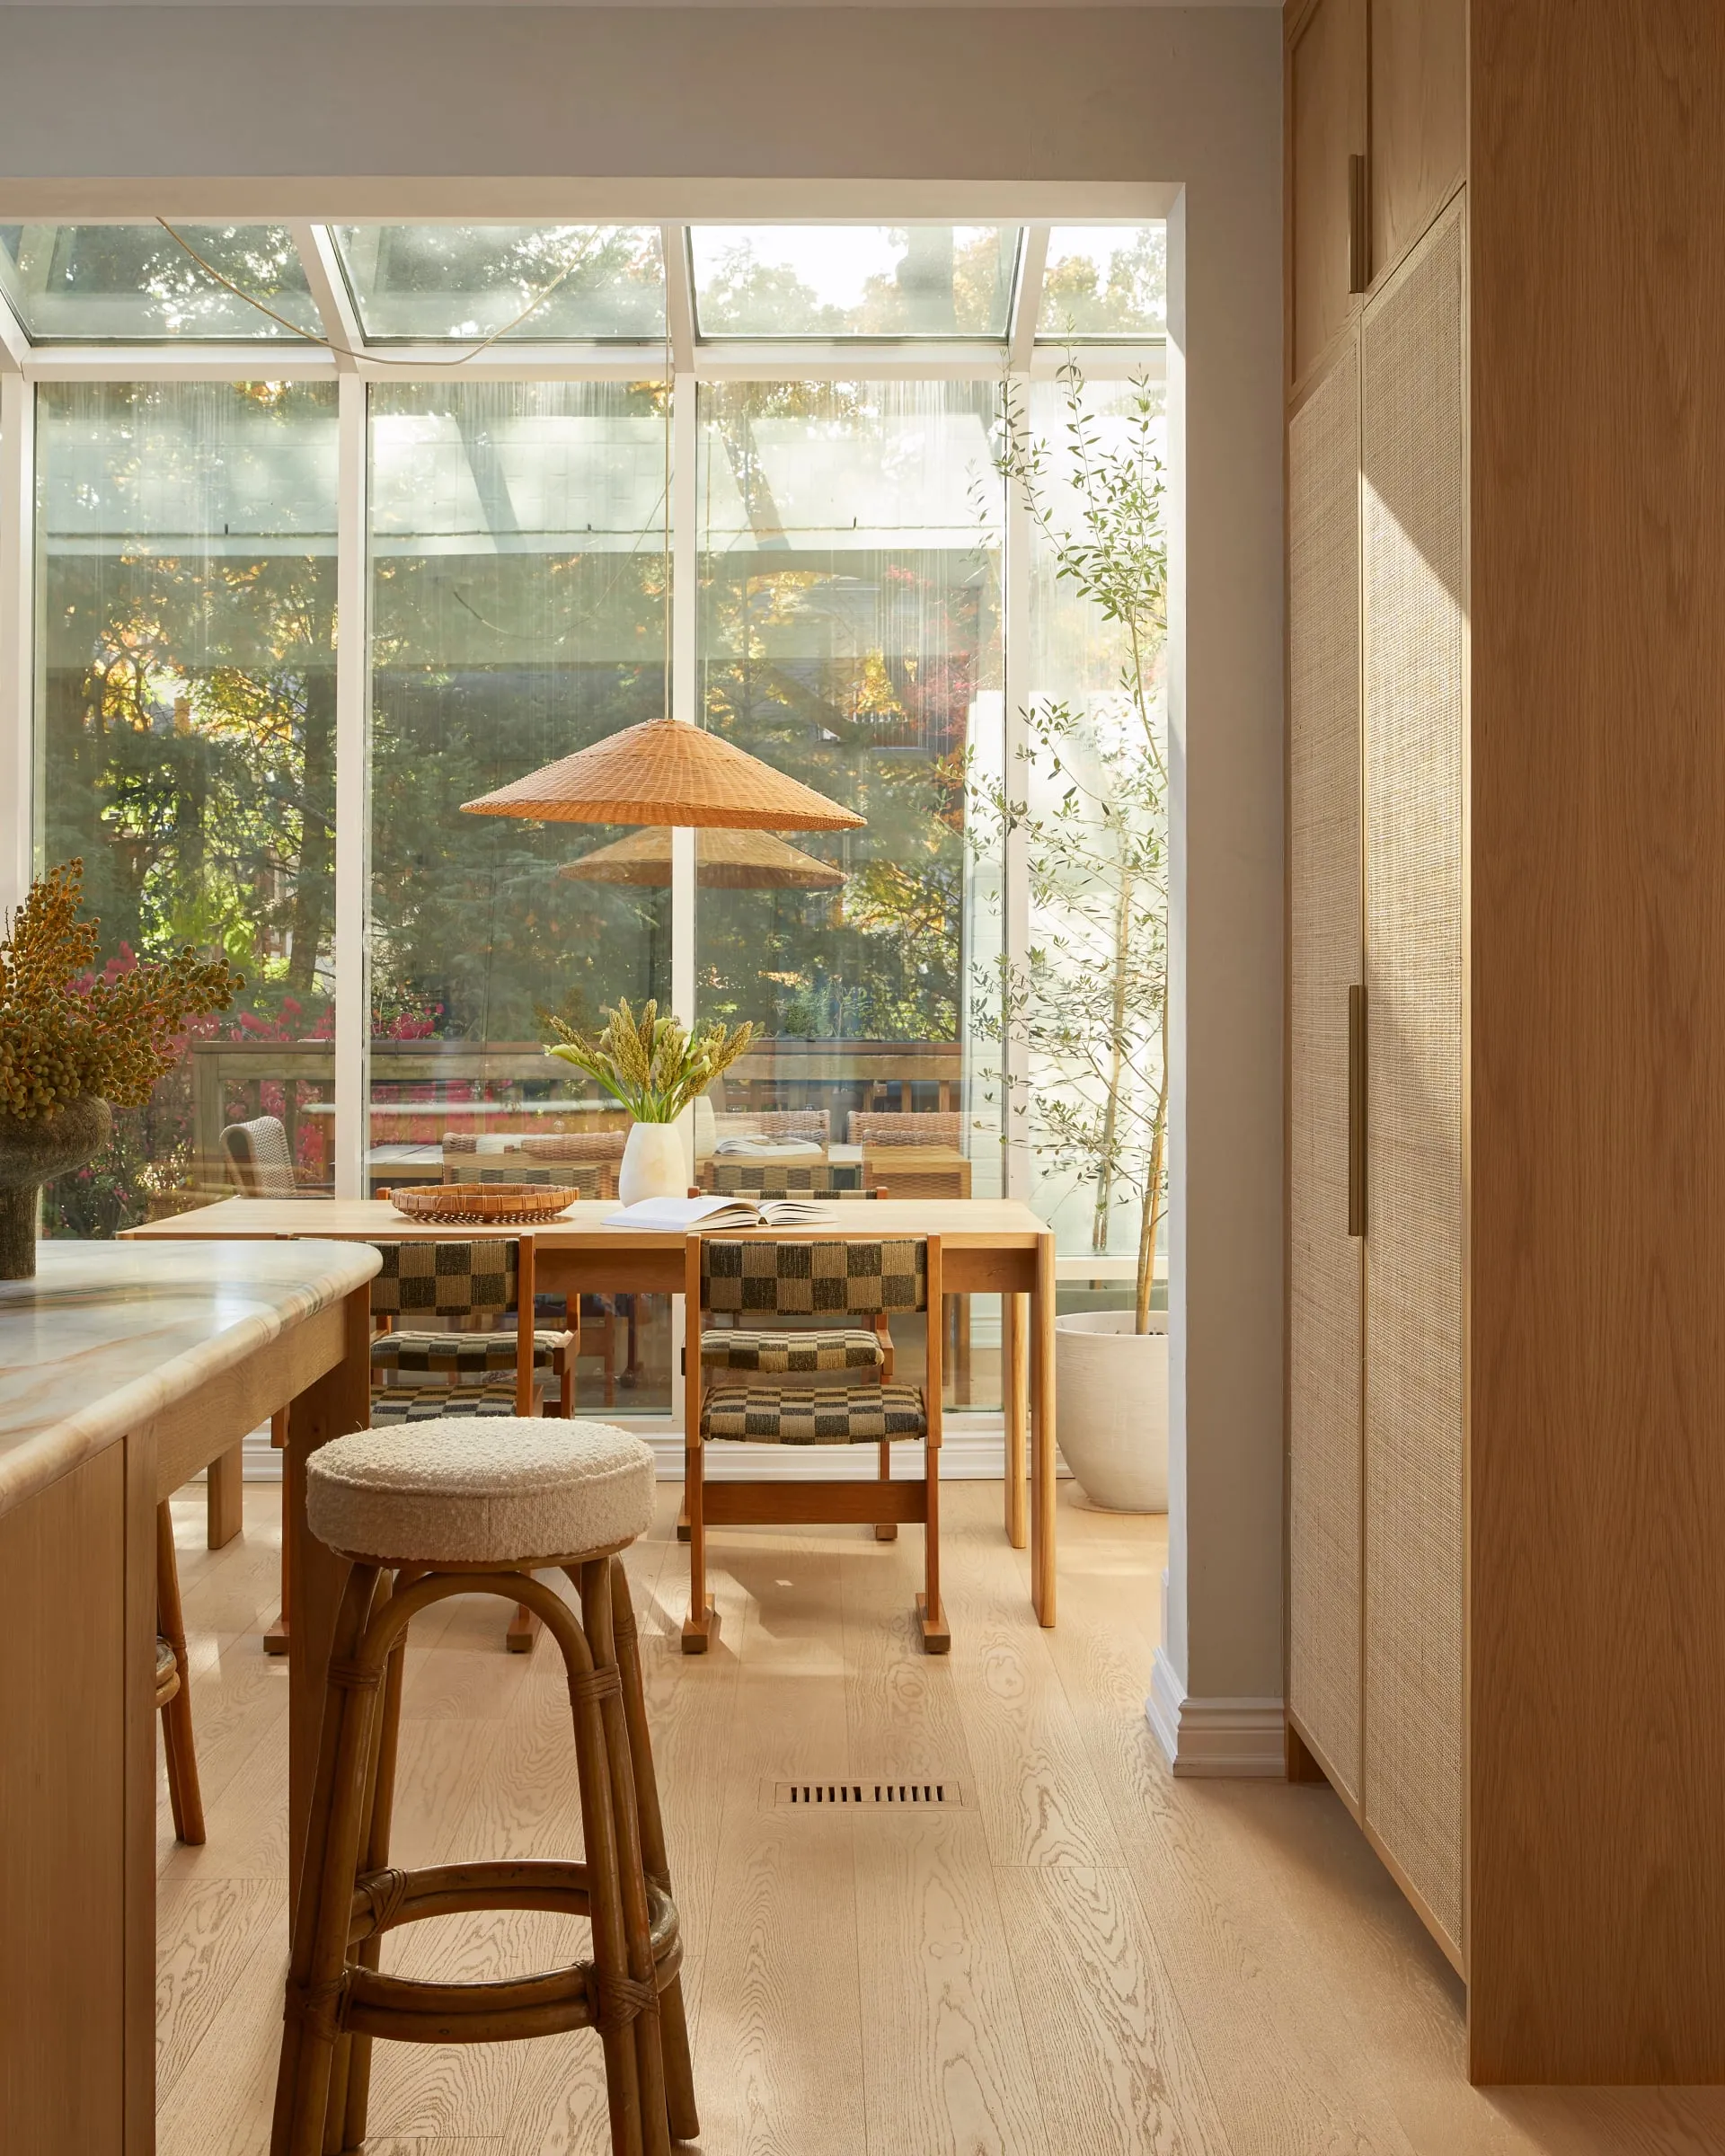
The pantry runs full height, with tall caned doors in solid white oak frames. We made the doors and installed the radio-weave cane ourselves, in our shop. Doors at this height and scale are a stability problem once they are caned, so we built hidden supports behind the caning to steady each one. Beside the pantry, the fridge panels sit flush and take long leather-wrapped pulls by Louka Hardware.

Wall
The tall wall is painted millwork, and it runs flush with the fridge rather than stepping around it. Both wall ovens are set into the same wall. The fridge, the two ovens, and the tall doors around them read as one continuous run of seamless millwork, so the appliances sit inside the wall instead of interrupting it.

Island
The island has radiused ends and continues past its casework into a seating extension, with an oak apron running under the stone. Its four rounded legs are made from solid white oak, so the radius is shaped in the wood itself rather than wrapped in veneer. The casework surfaces around them are custom flat-cut white oak.
The full set
Frames 01–09


Project · 2021 · Toronto