
Project · 2019 · Toronto
The Adelaide Project
× Clarisa Llaneza
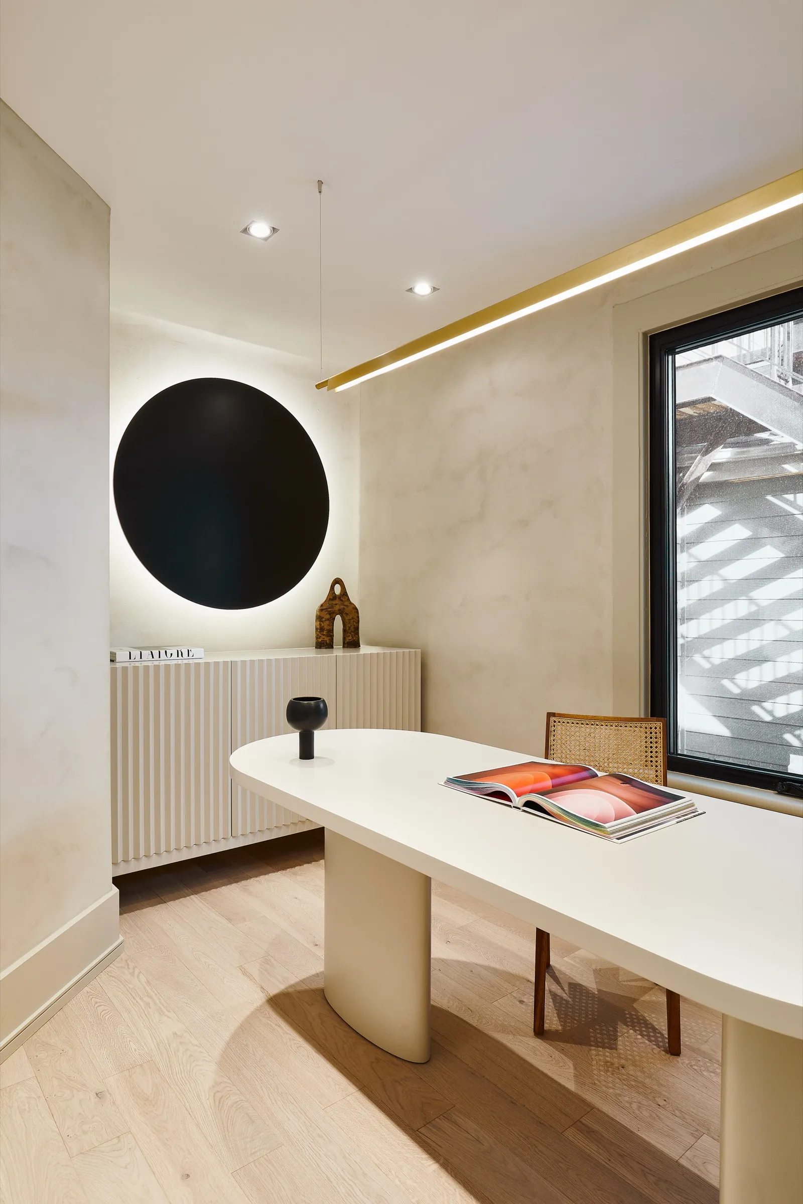
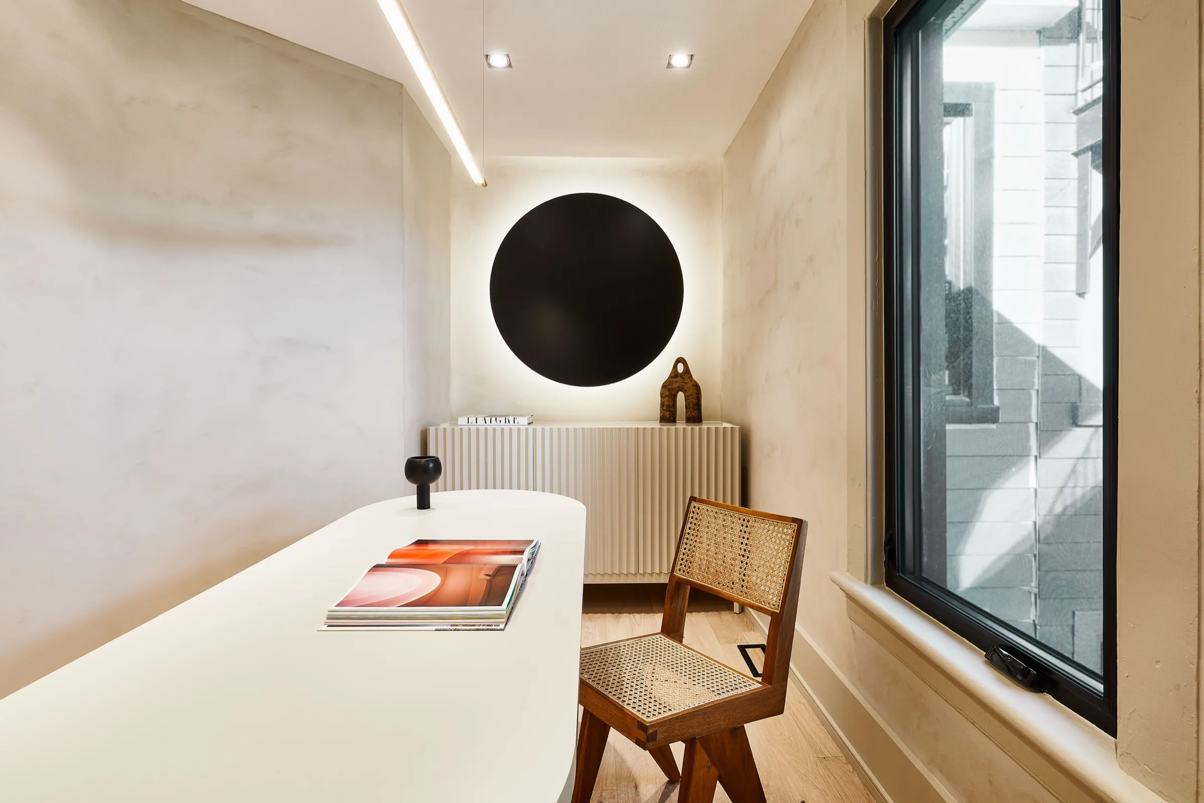
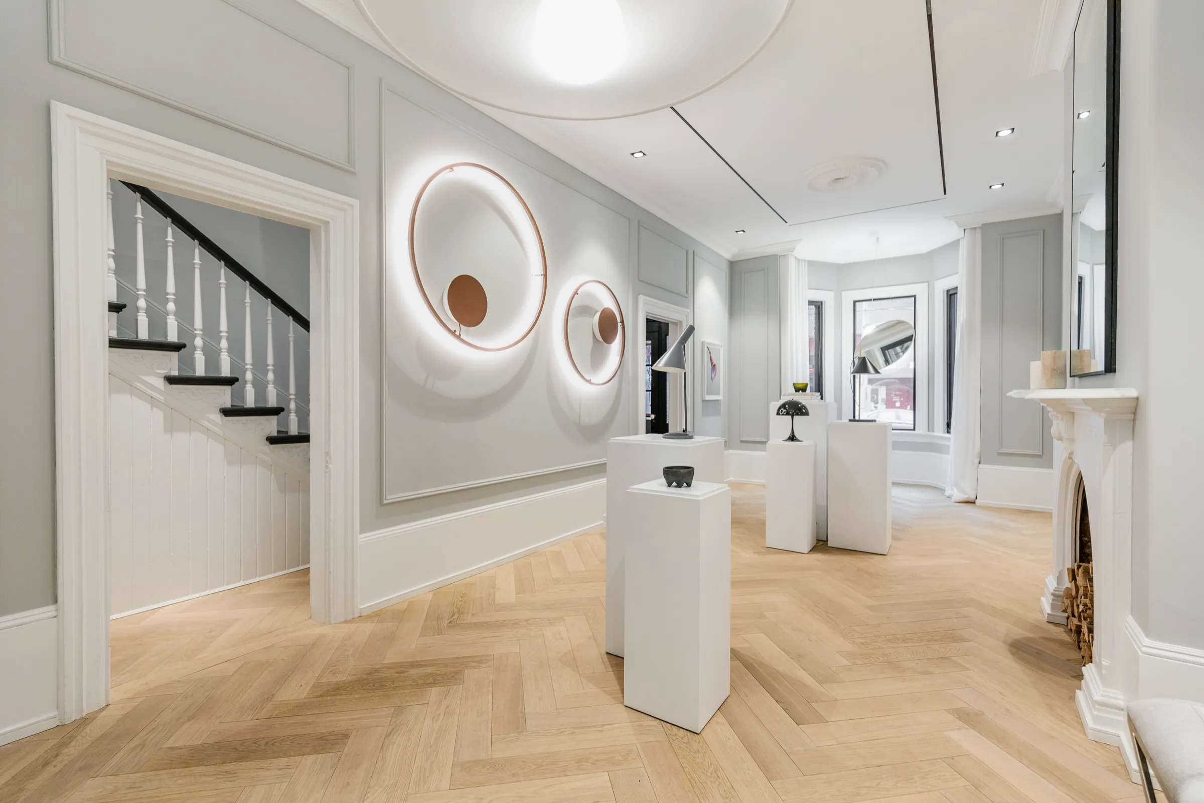
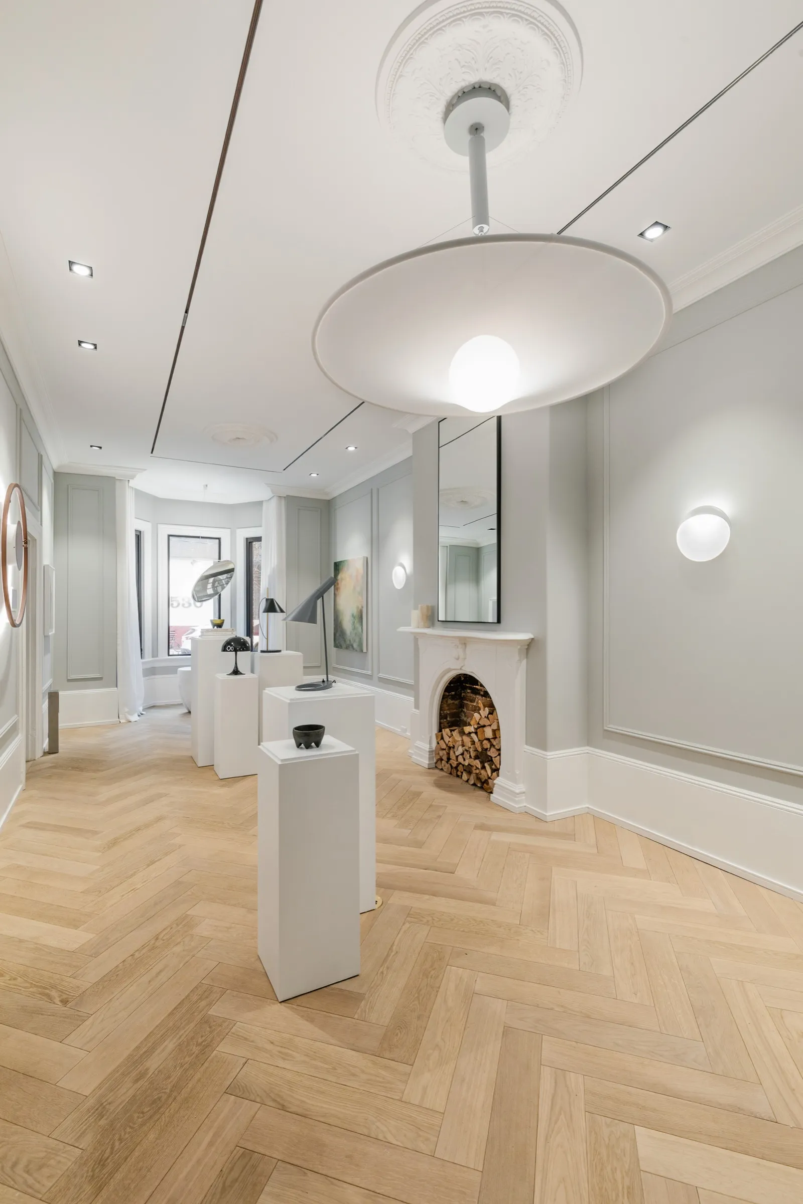
A pleated credenza, a backlit black disc light, and a round-ended desk of our own design for a downtown office. In the salon, the product plinths and the mirrored access panel above the mantel are ours as well.
- Type
- Commercial millwork · credenza, desk, lighting, display plinths
- Materials
- Painted millwork, LED backlighting
- Designer
- Clarisa Llaneza Studio
- Year
- 2019
- Location
- Toronto, ON
The pleats on the credenza doors line up with the legs that carry it. That is the detail a designer notices first.
An office on Adelaide Street in Toronto, in conjunction with Clarisa Llaneza Studio. The reception room holds three pieces we designed and built: a pleated credenza, the backlit black disc above it, and a round-ended desk.
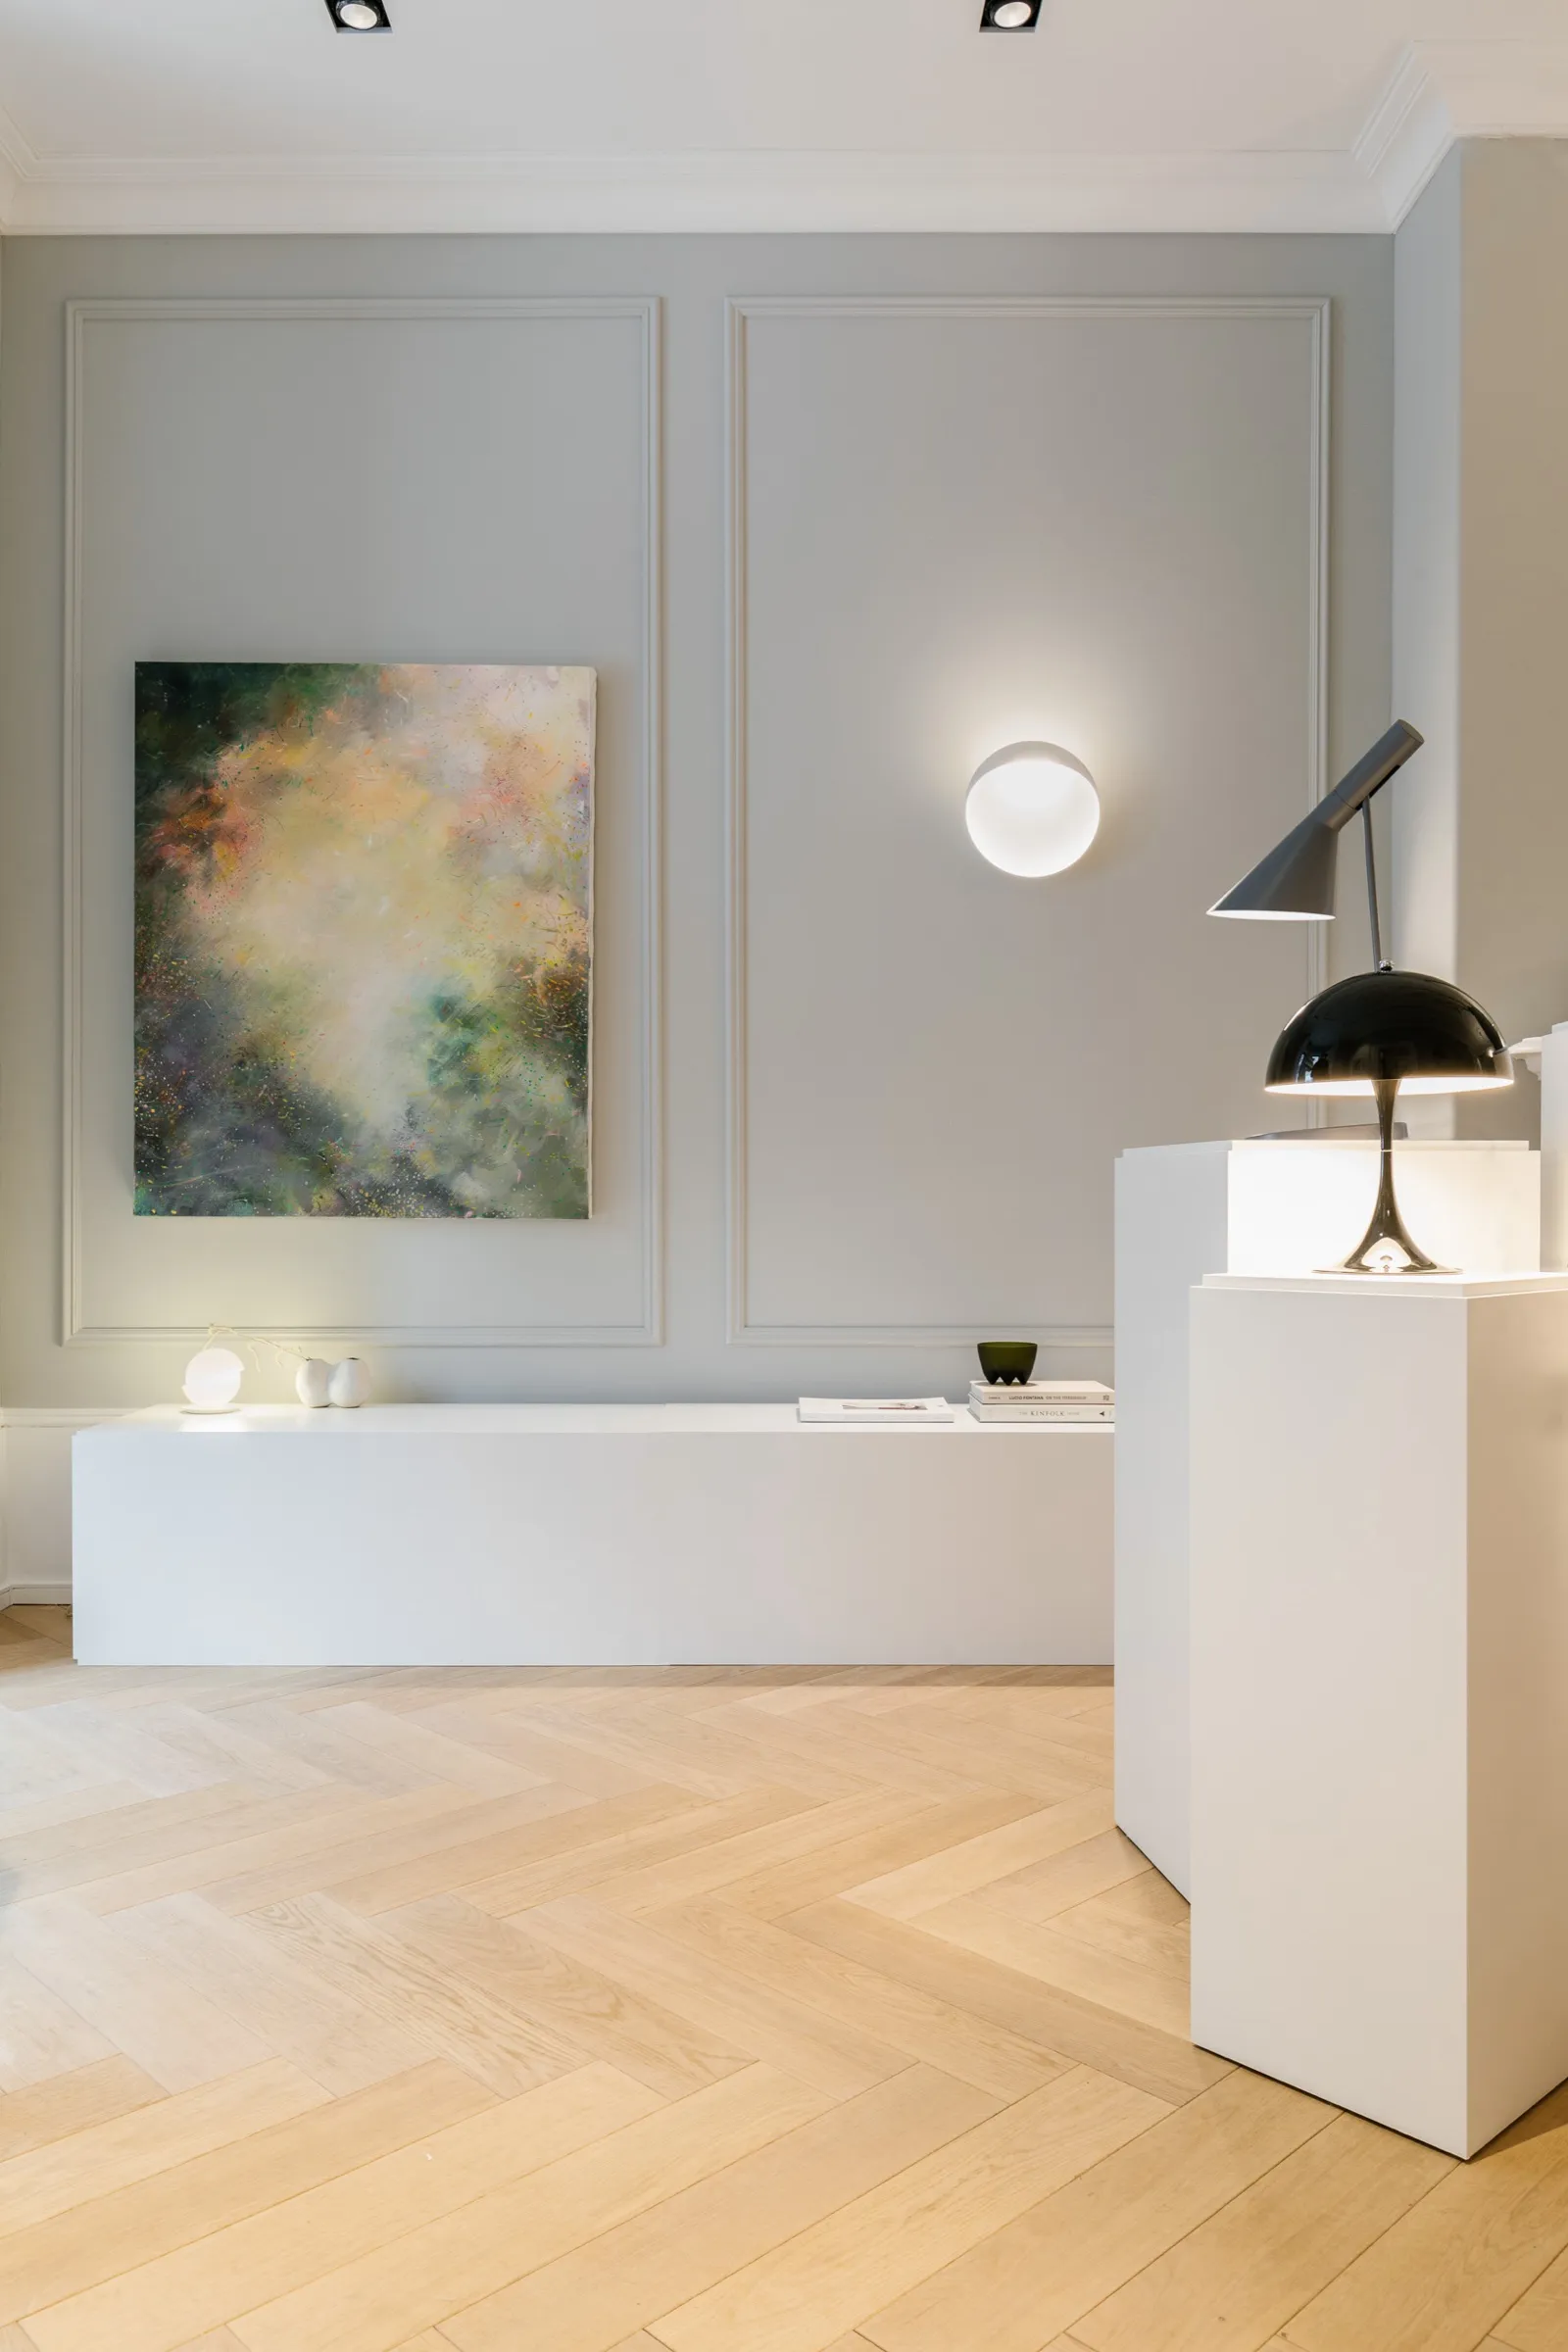
Beyond reception, in a salon of panel mouldings and herringbone, we built the product plinths and the mirrored access panel above the mantel.

Credenza
We designed and built the credenza. Its door faces are pleated, and the pleats line up with the matching legs of the unit beneath them, so the door breaks, the pleats, and the legs all have to agree. Above it is the black disc, which we also designed and built, lit from behind with LEDs so it reads as a dark shape inside a ring of light.

Desk
The reception desk is Ross Etherington's own design: a white top with fully rounded ends, carried on two curved pedestals. It stands close to the credenza in a narrow room, so the curve of its end and the line of the pleats are seen together.

Salon
In the salon we built the product plinths and the mirrored access panel above the fireplace mantel. The panel reads as a mirror hung over the mantel, and it is the way in to what sits behind the wall. The plinths stand at several heights across the herringbone floor.
The full set
Frames 01–05


Project · 2019 · Toronto