
Project · 2024 · Montreal
Lisa Gozlan, All Holt Renfrew Locations
× Ivan Jankovic and Ross Etherington
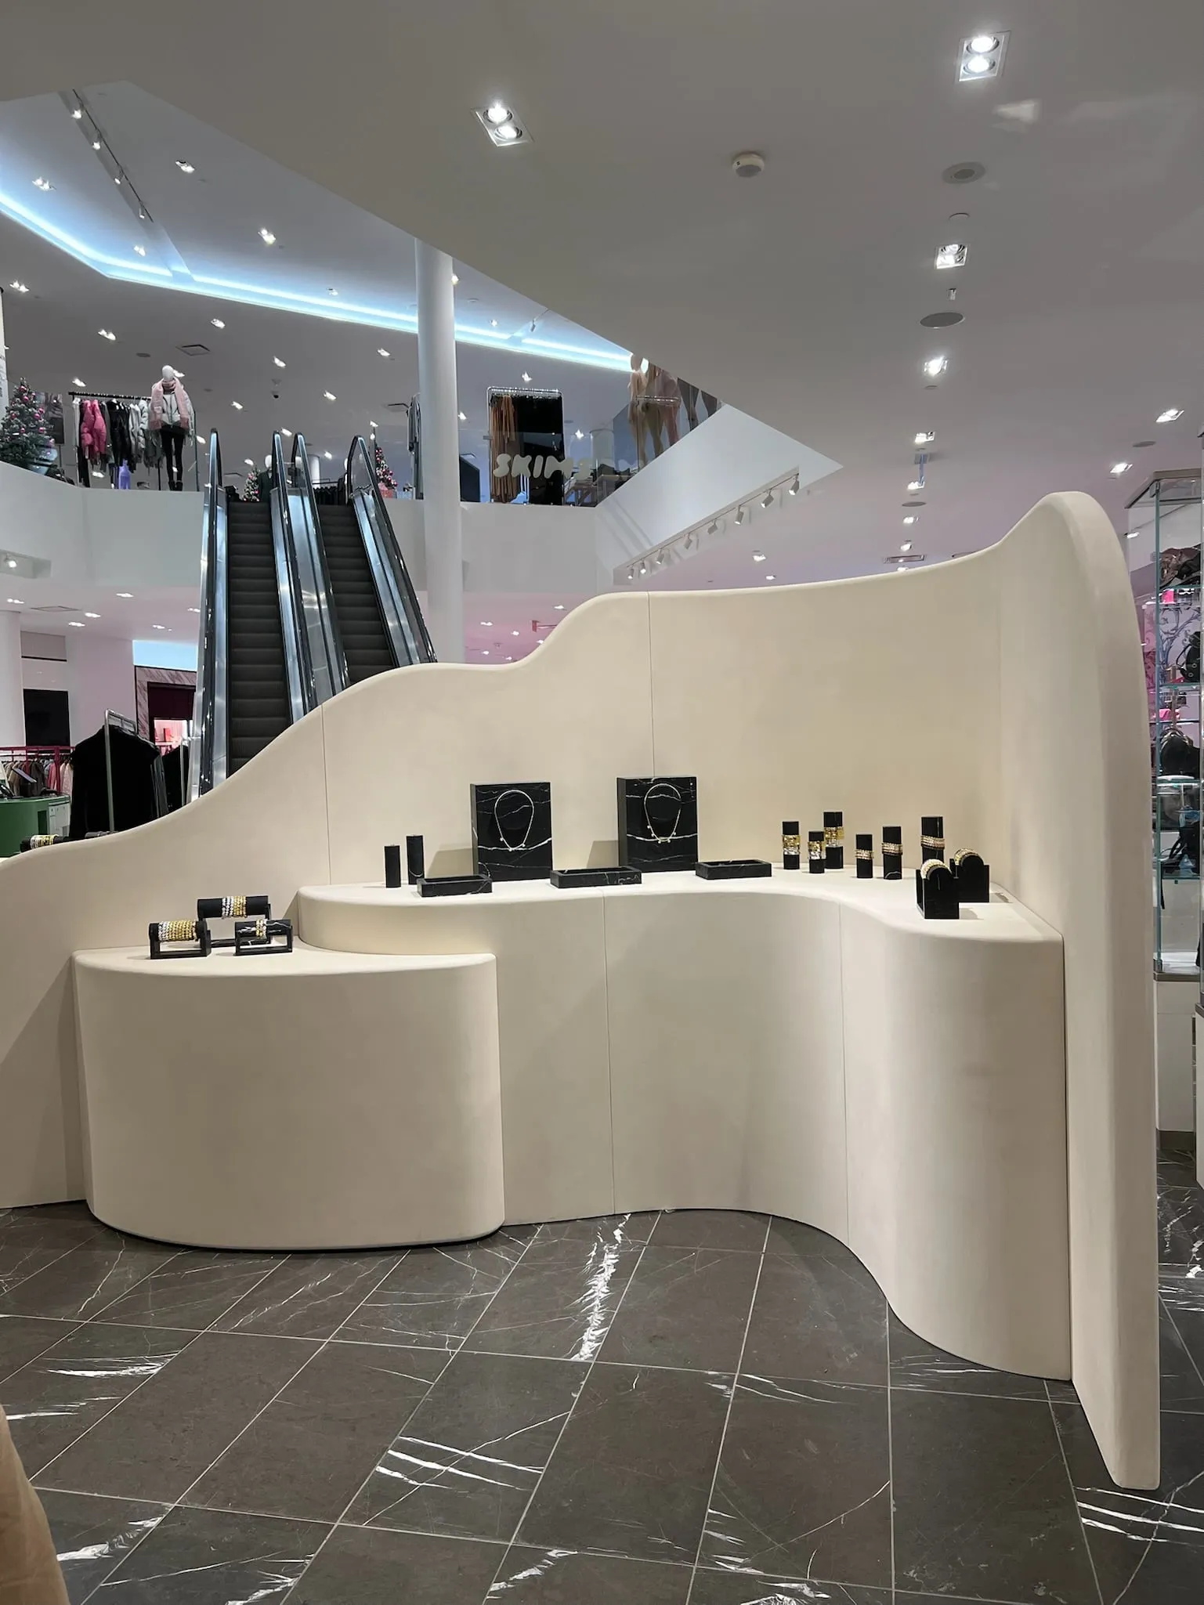
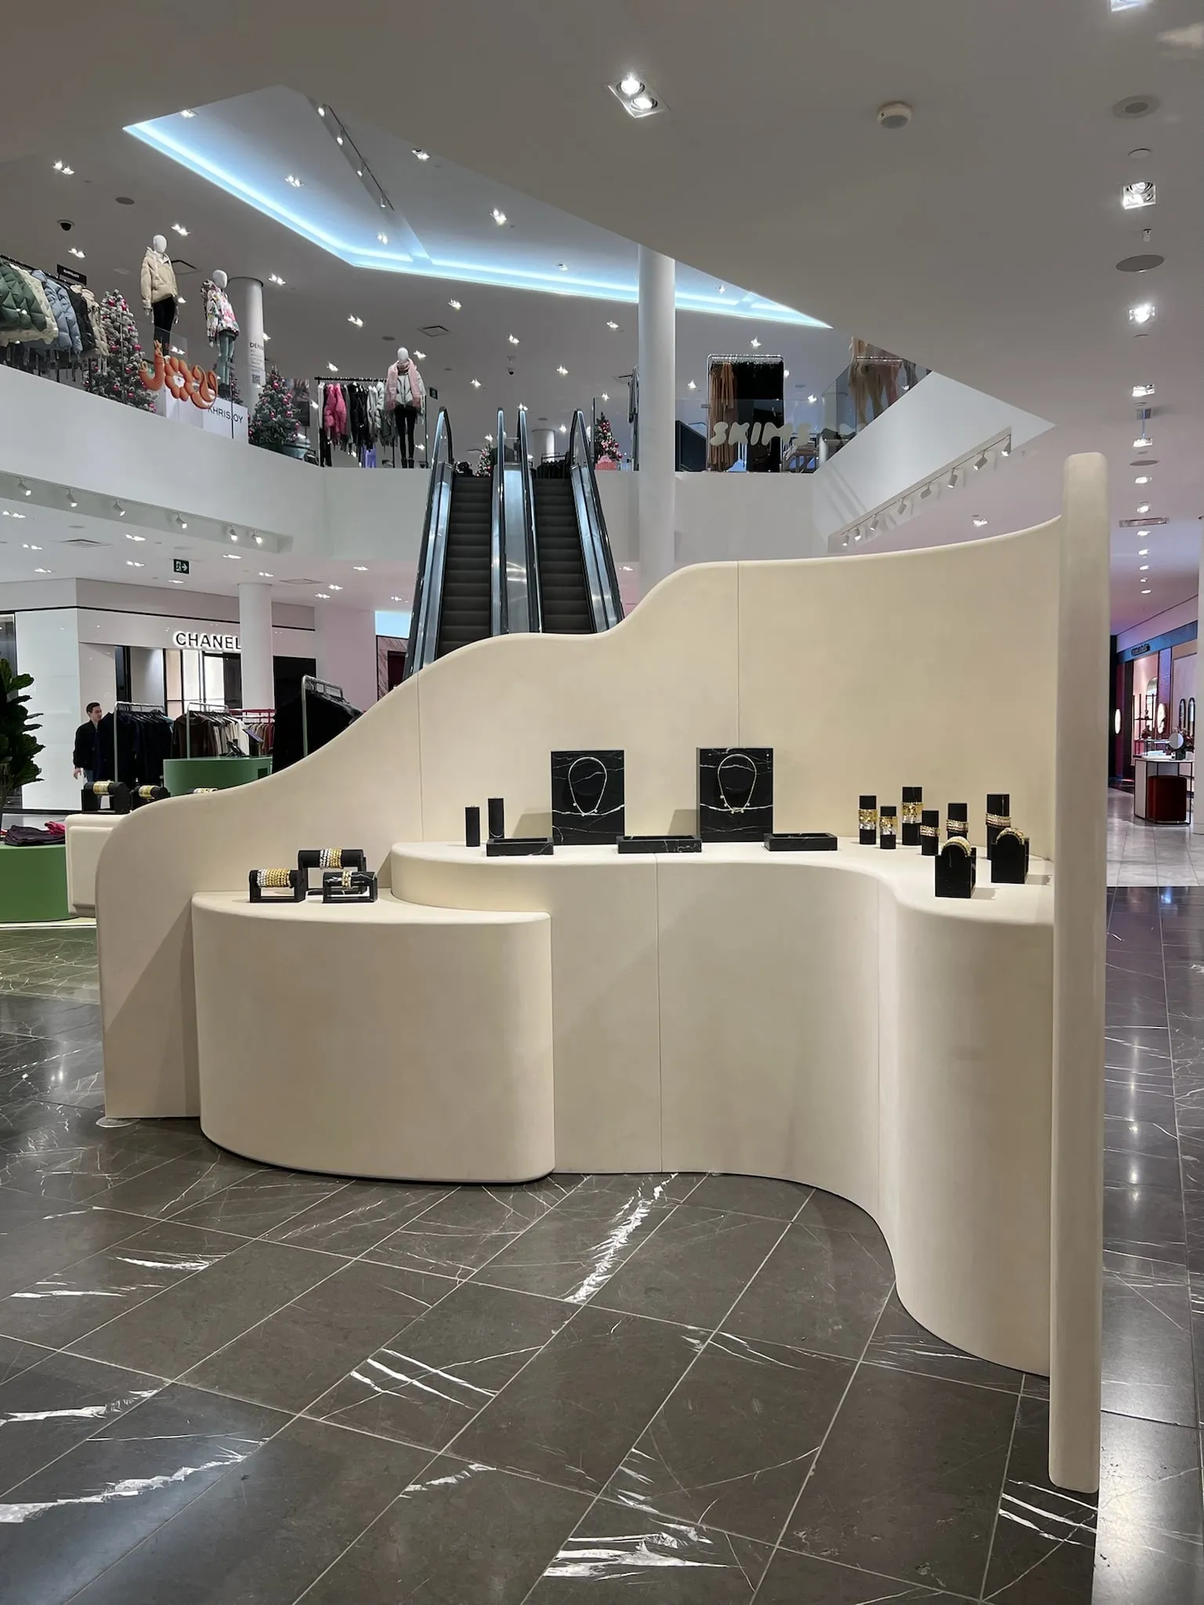
Fixtures for a Lisa Gozlan pop-up, built as identical units so it could launch in every Holt Renfrew store at once. The units rearrange to fit each floor, and every surface is finished in microcement.
- Type
- Retail millwork · pop-up fixtures
- Materials
- Microcement, wood, metal, fibreglass
- Designer
- Etherington Designs
- Year
- 2024
- Location
- Montreal, Vancouver, Calgary, Bloor Street, Yorkdale, and Square One
Every store had a different floor. The units had to fit each one and stay identical.
A pop-up for Lisa Gozlan that launched in every Holt Renfrew store at the same time: Montreal, Vancouver, Calgary, Bloor Street, Yorkdale, and Square One. Ivan Jankovic and Ross Etherington designed it in the studio, and we built multiple identical units at once so all of them could open together. Every unit is finished entirely in microcement, over structures built from a mix of wood, metal, and fibreglass.
The hard part was designing units that fit stores with different size constraints, rearrange as modules into a layout customers can move through comfortably, and can be reused multiple times, moved to new locations, and set up again with relative ease. The result looks simple. Another designer will notice that first, then wonder how it was fabricated to stay durable and modular; it was complicated to build.

Counter
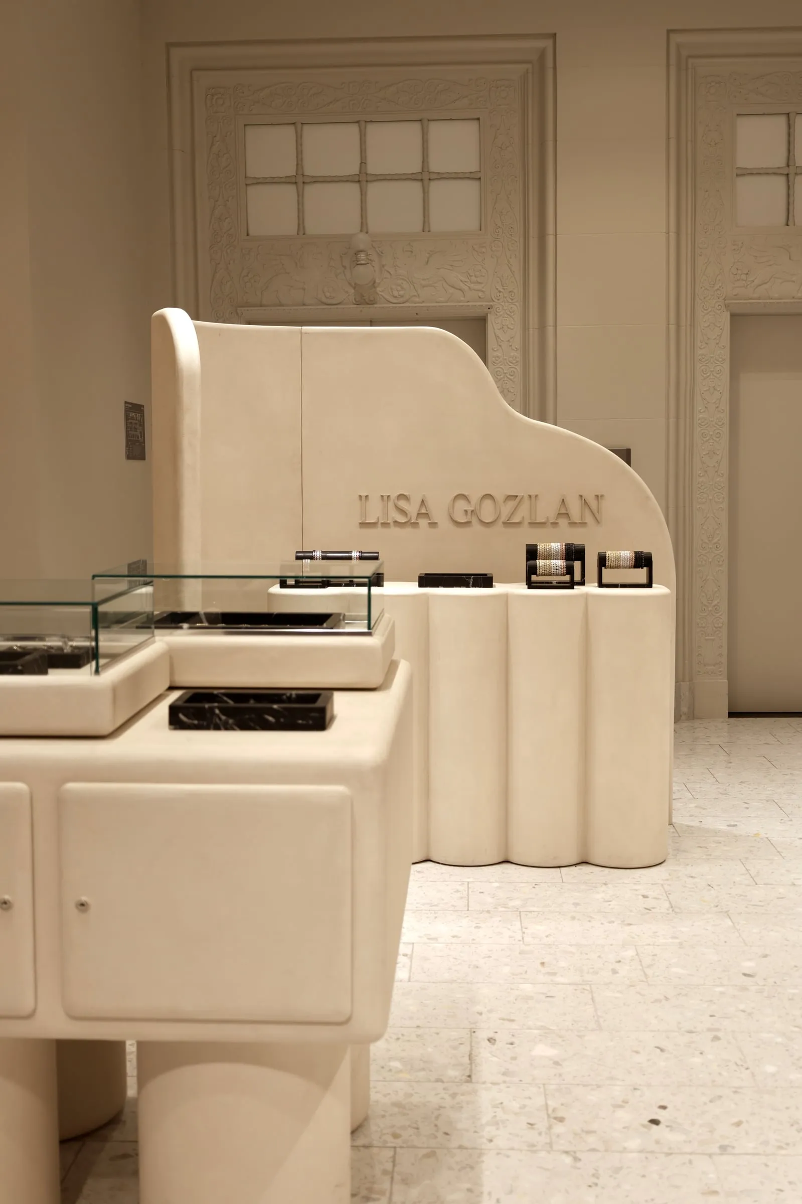
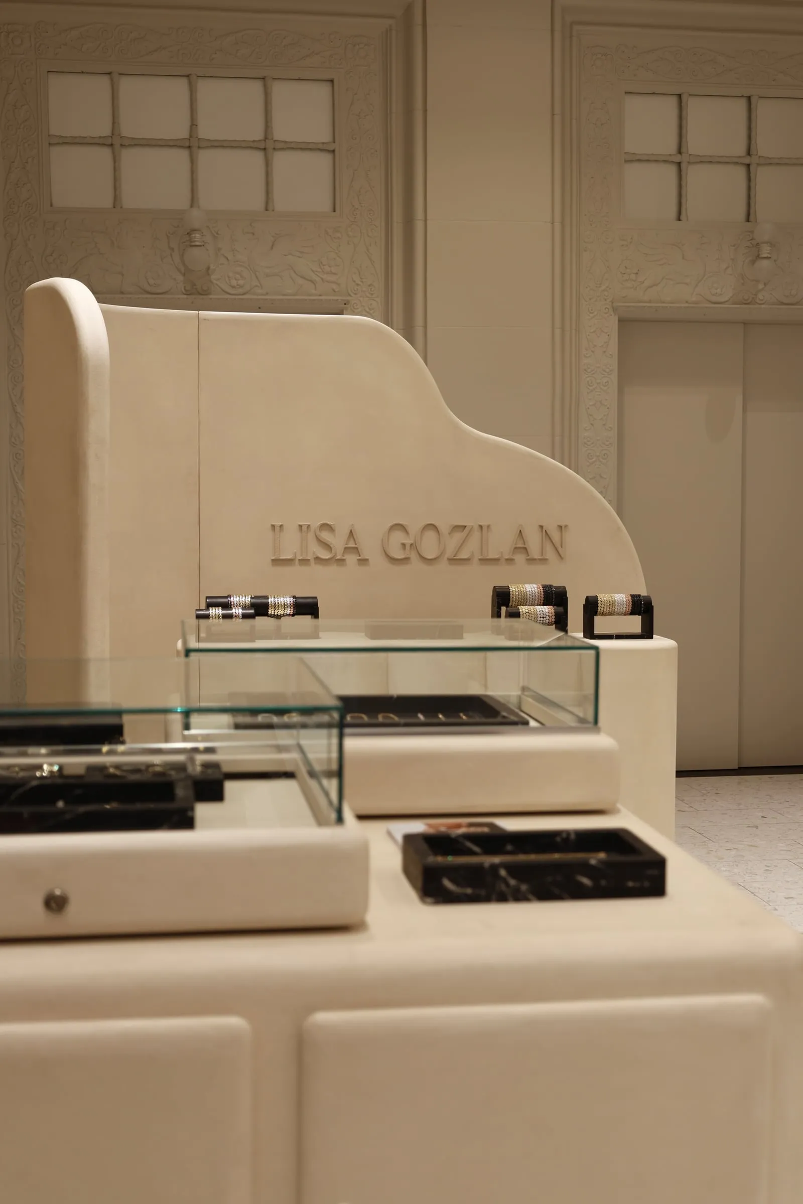
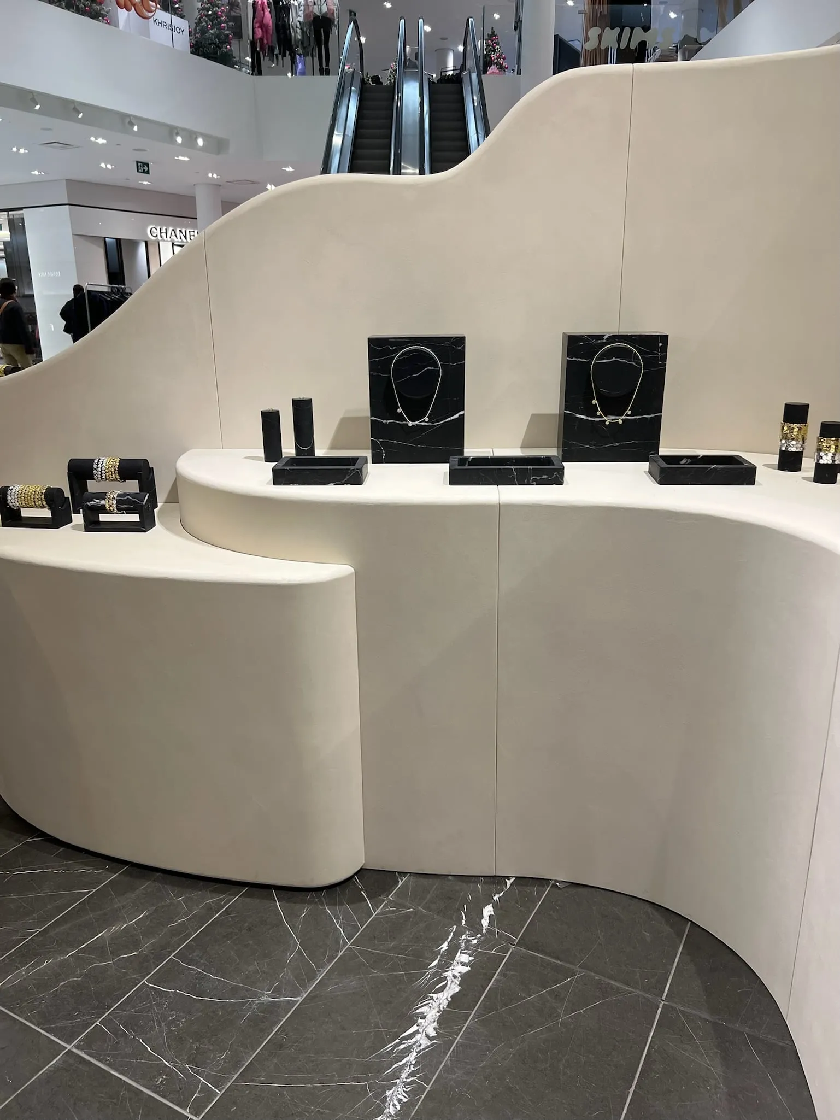
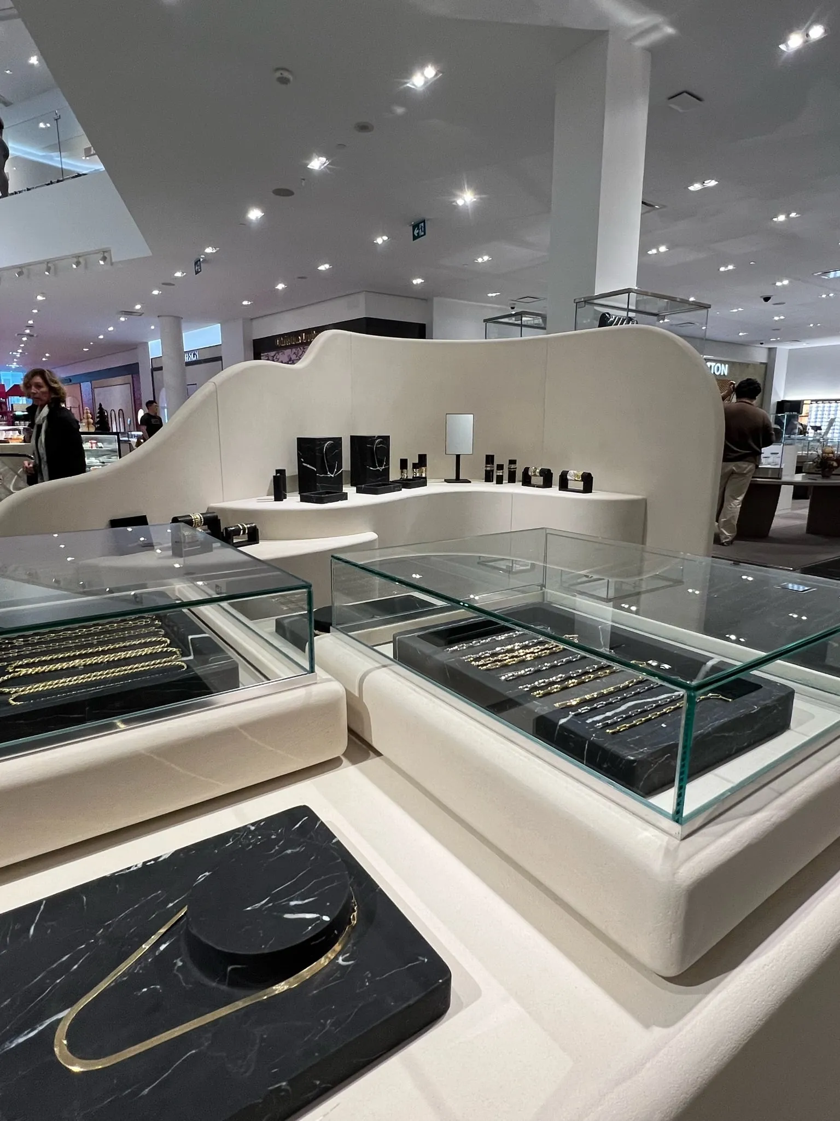
The counter steps down in an S-curve in front of a wave-topped screen, and the two run as one continuous surface. Both are built in panels, and the joints between the panels run true on the curve. The counter is finished in the same microcement as every other unit in the set.

Vitrine
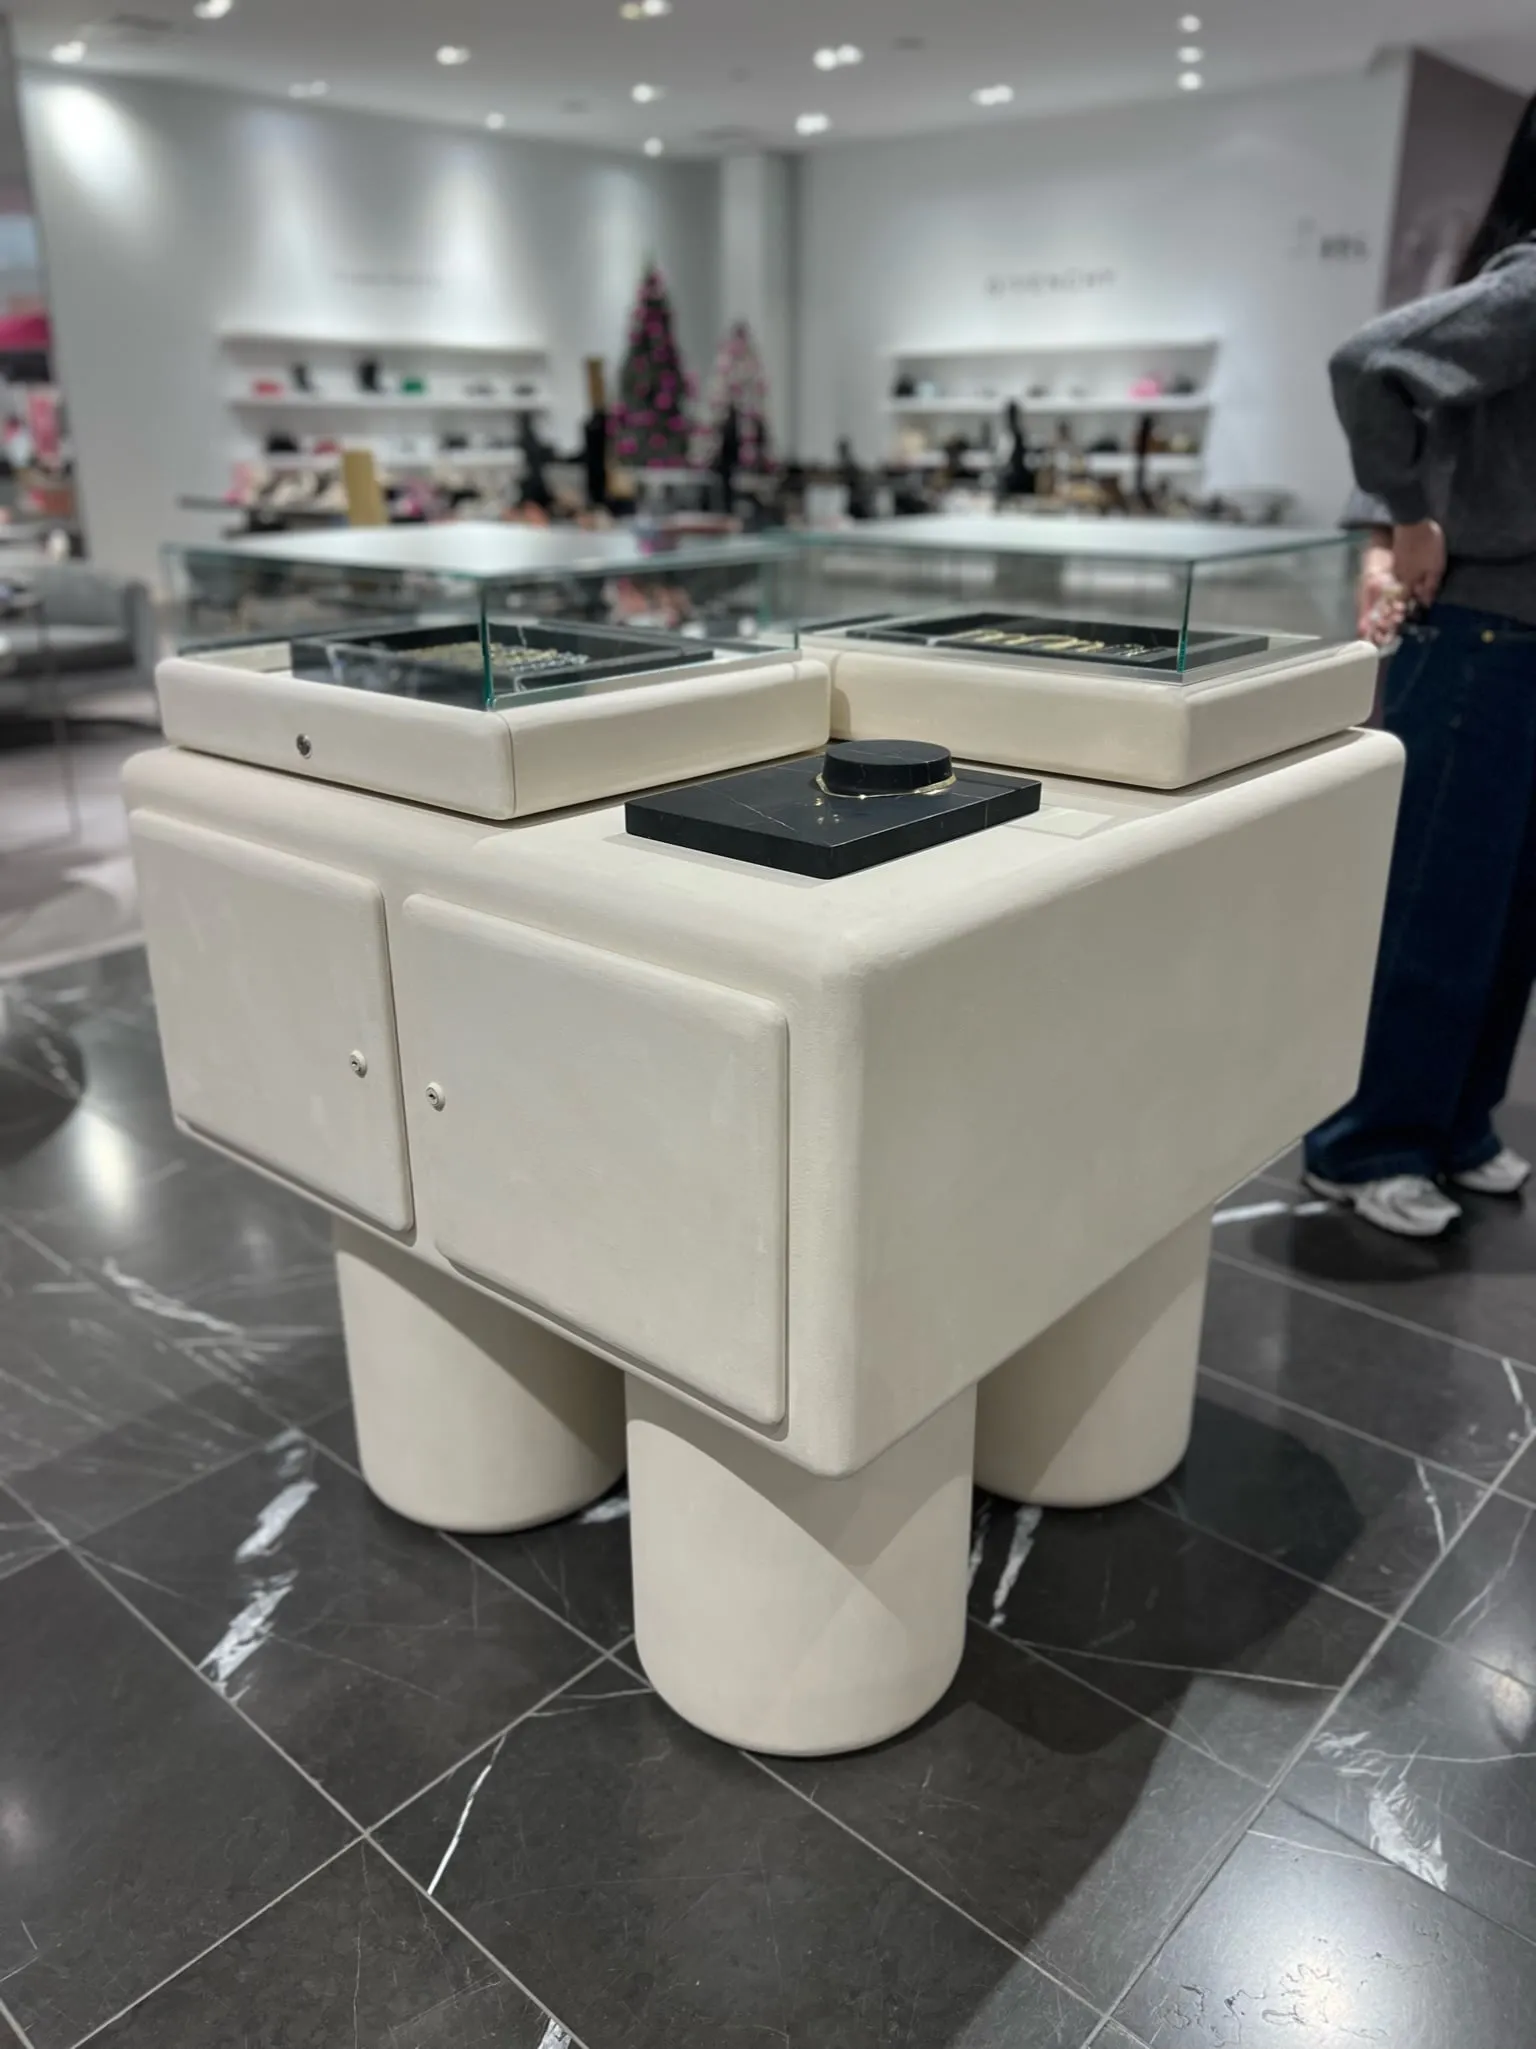
The vitrine cabinet stands on round cylindrical legs. Its doors are cushion-edged and close with locks, and the custom glass display cases on top lock as well, so both the display and the cabinet below it are secured. We designed it in-house, as we did every unit in the set, and finished it in the same monochromatic microcement.

Plinth
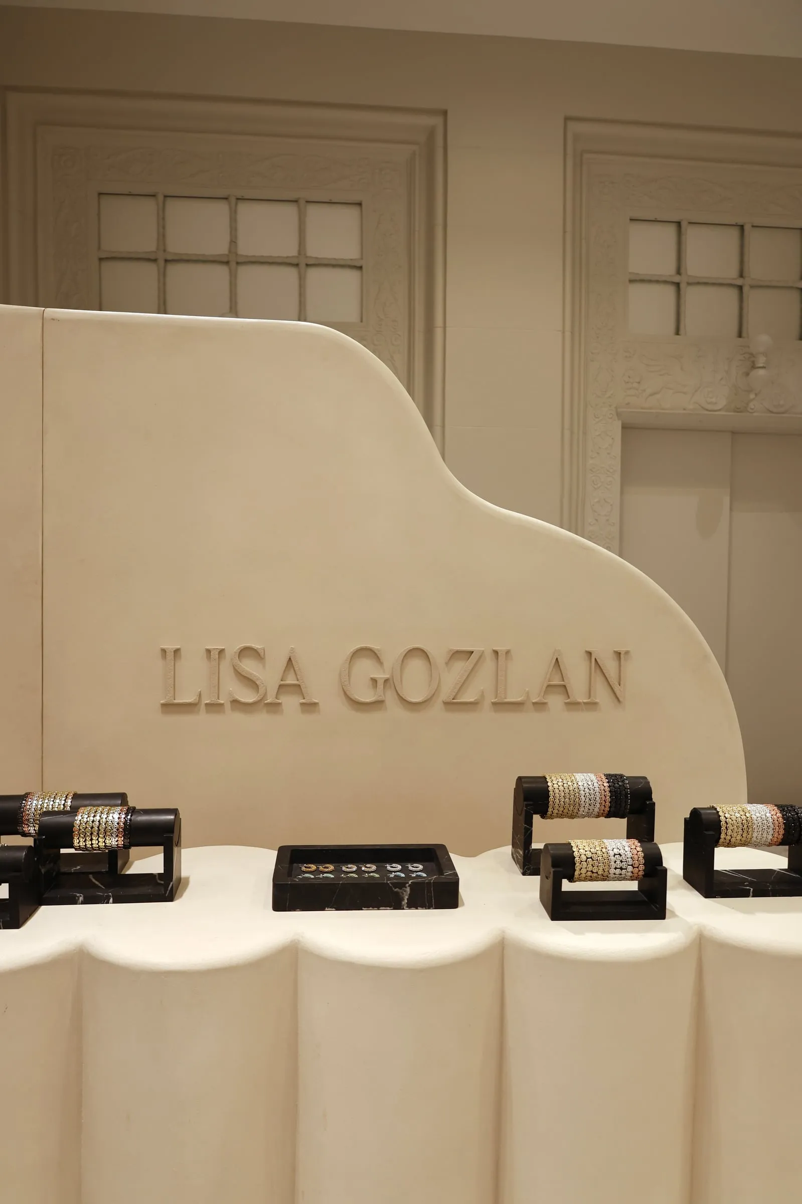
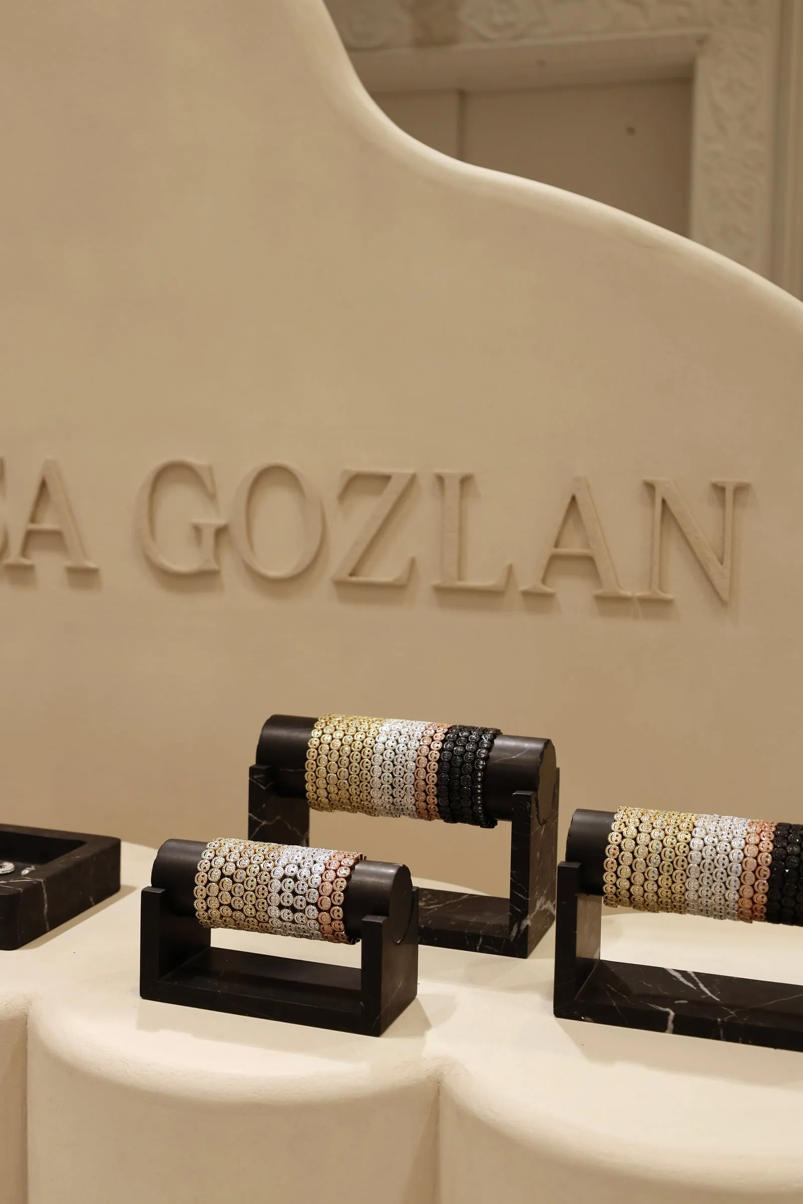
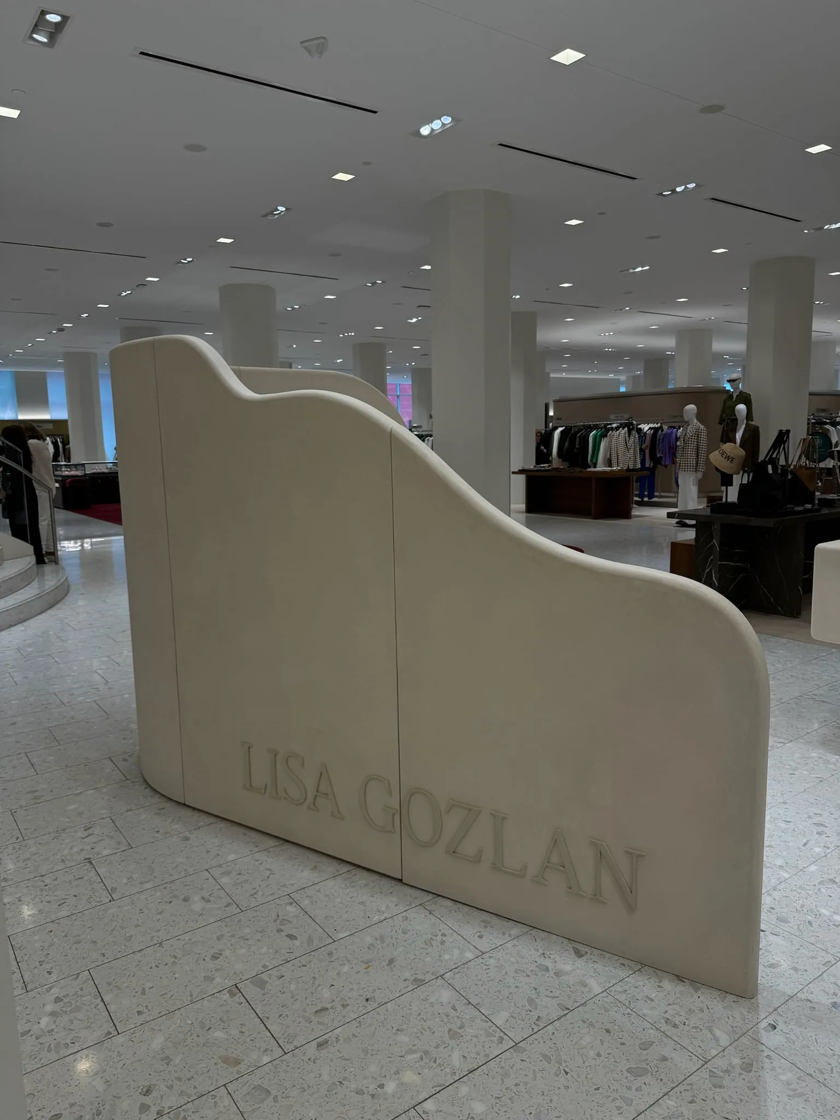
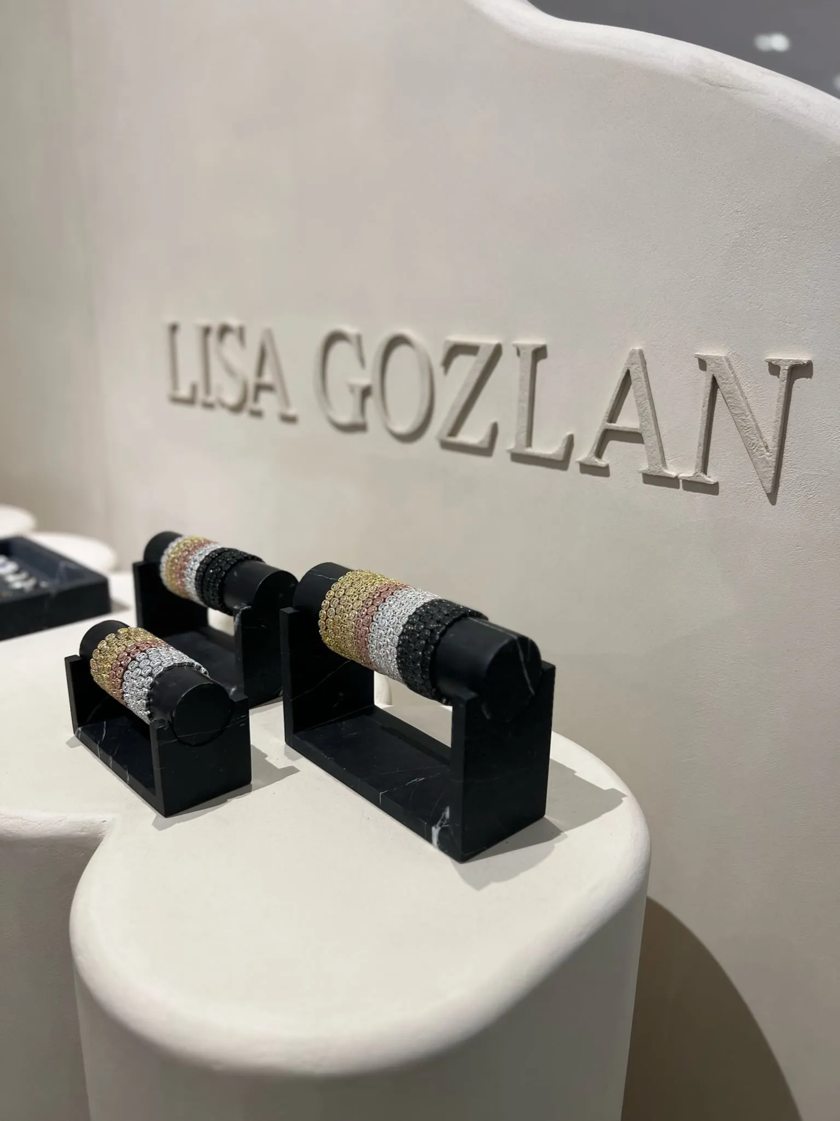
We call it the Cloud Plinth. Five lobes make up its plan, and the top edge carries one continuous rounded pattern around all of them. Behind it, the screen rises in an organic, flowing shape, with the Lisa Gozlan wordmark raised from its face. Plinth, screen, and lettering all take the same microcement.
The full set
Frames 01–11


Project · 2024 · Montreal