
Project · 2026 · Toronto
Bellwoods Residence
× StudioAC
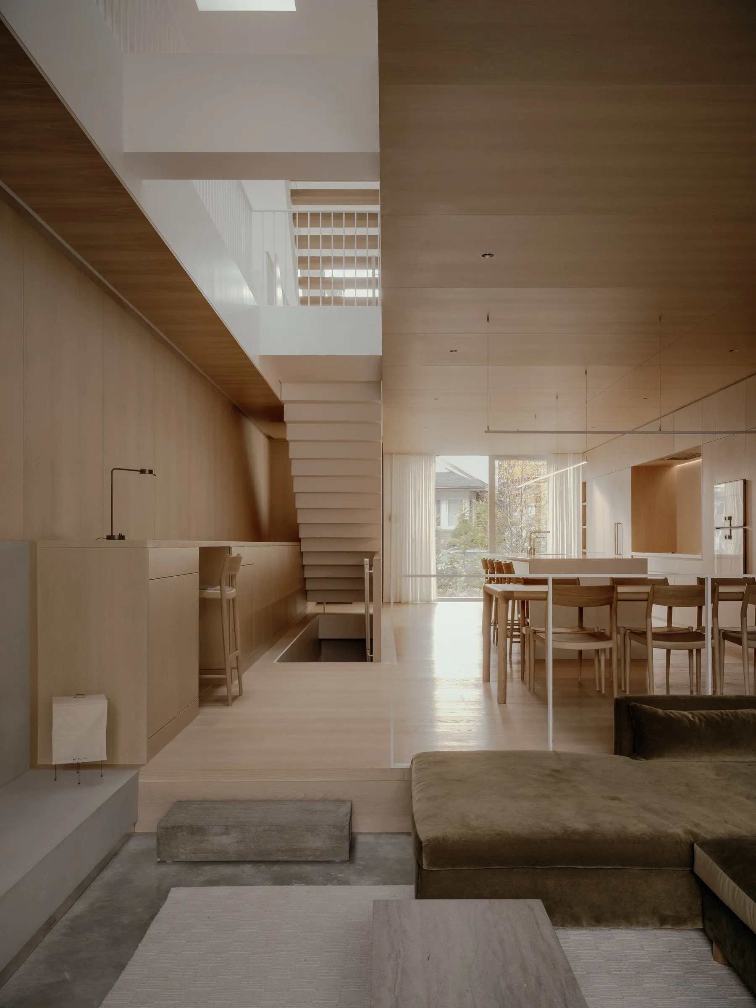
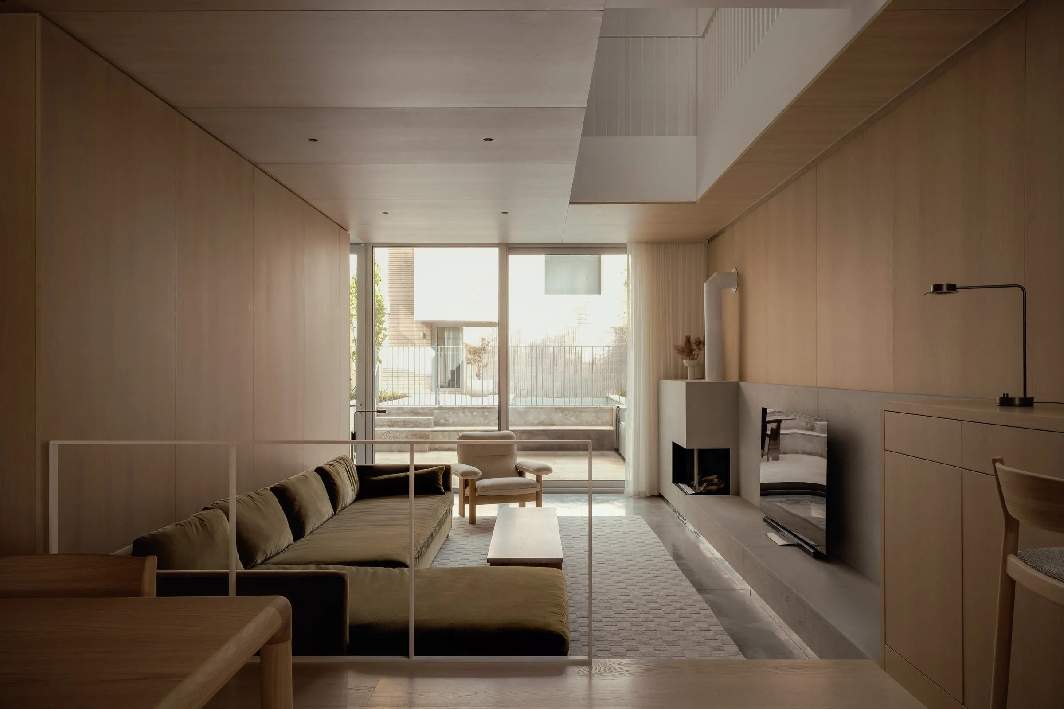
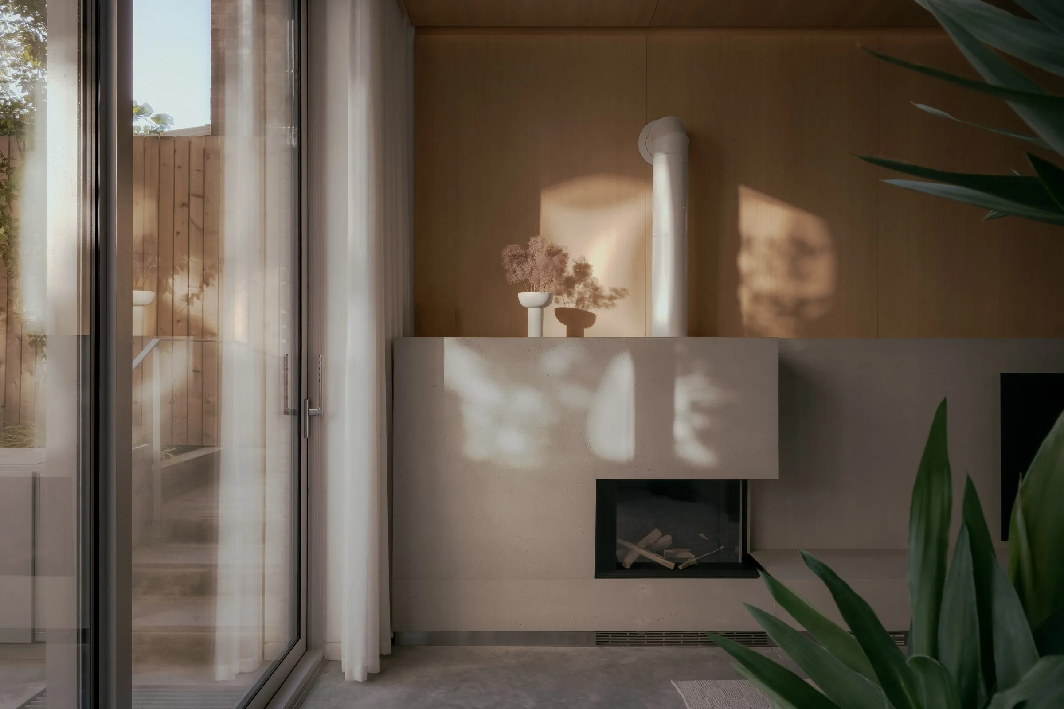
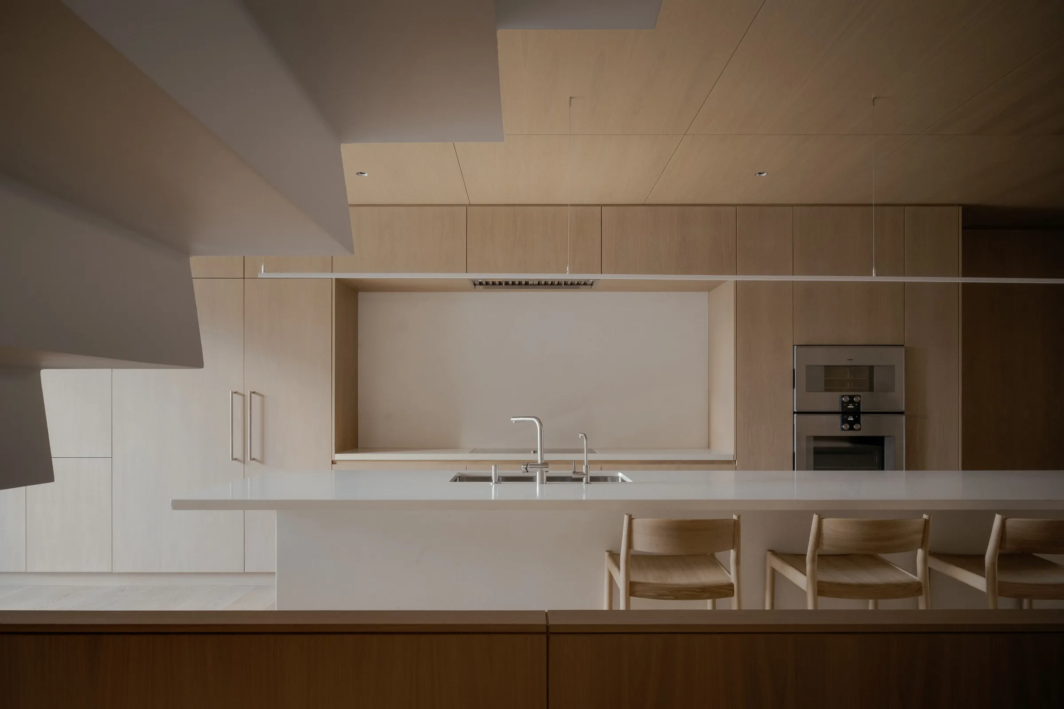
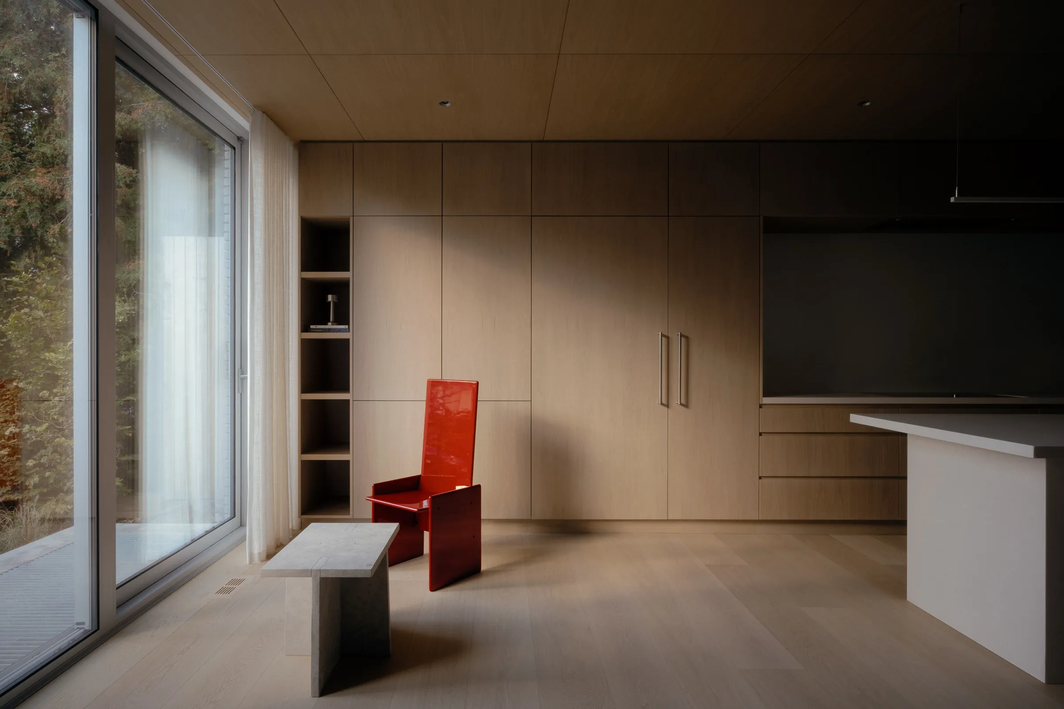
Whole-house millwork in sequence-matched flat-cut white oak from two trees, with lacquered panels in places. On the main floor, a 1/8-inch reveal separates every panel and carries on across the ceiling, in line with the millwork.
- Type
- Custom millwork · whole house
- Materials
- Sequence-matched flat-cut white oak, lacquered panels
- Designer
- StudioAC
- Photography
- Felix Michaud
- Year
- 2026
- Location
- Toronto, ON
The reveals run up the walls, across the ceiling, and down the other side. All of them have to line up.
A whole-house millwork package for a residence in Toronto, in conjunction with StudioAC, photographed by Felix Michaud. The oak throughout is sequence-matched and flat-cut, custom-laid from two trees; some panels are lacquered instead. On the main floor, the package covers the wall and ceiling panelling, the dining wall and its desk niche, the cabinet wall with its open shelving, the mudroom bank, and a stair guard notched to receive each tread.
The main floor was the hard part. With a reveal between every panel, on every wall and across the ceiling, there is no corner to lose a seam in: each line has to arrive where the millwork says it will. What another designer notices first is the alignment, every detail and reveal meeting exactly, and nothing out of place.

Reveals
The main floor is panelled in flat-cut white oak, with a 1/8-inch reveal between every panel. The wall reveals carry into the fully panelled ceiling, cross it, and come down the panelled walls opposite, and they line up with the millwork as they go. That is hundreds of square feet of panelling, all of it level and plumb. A reveal that wandered on one wall would show across the ceiling and again on the far side.
Hundreds of square feet · 1/8-inch reveals · level and plumb

Ceiling
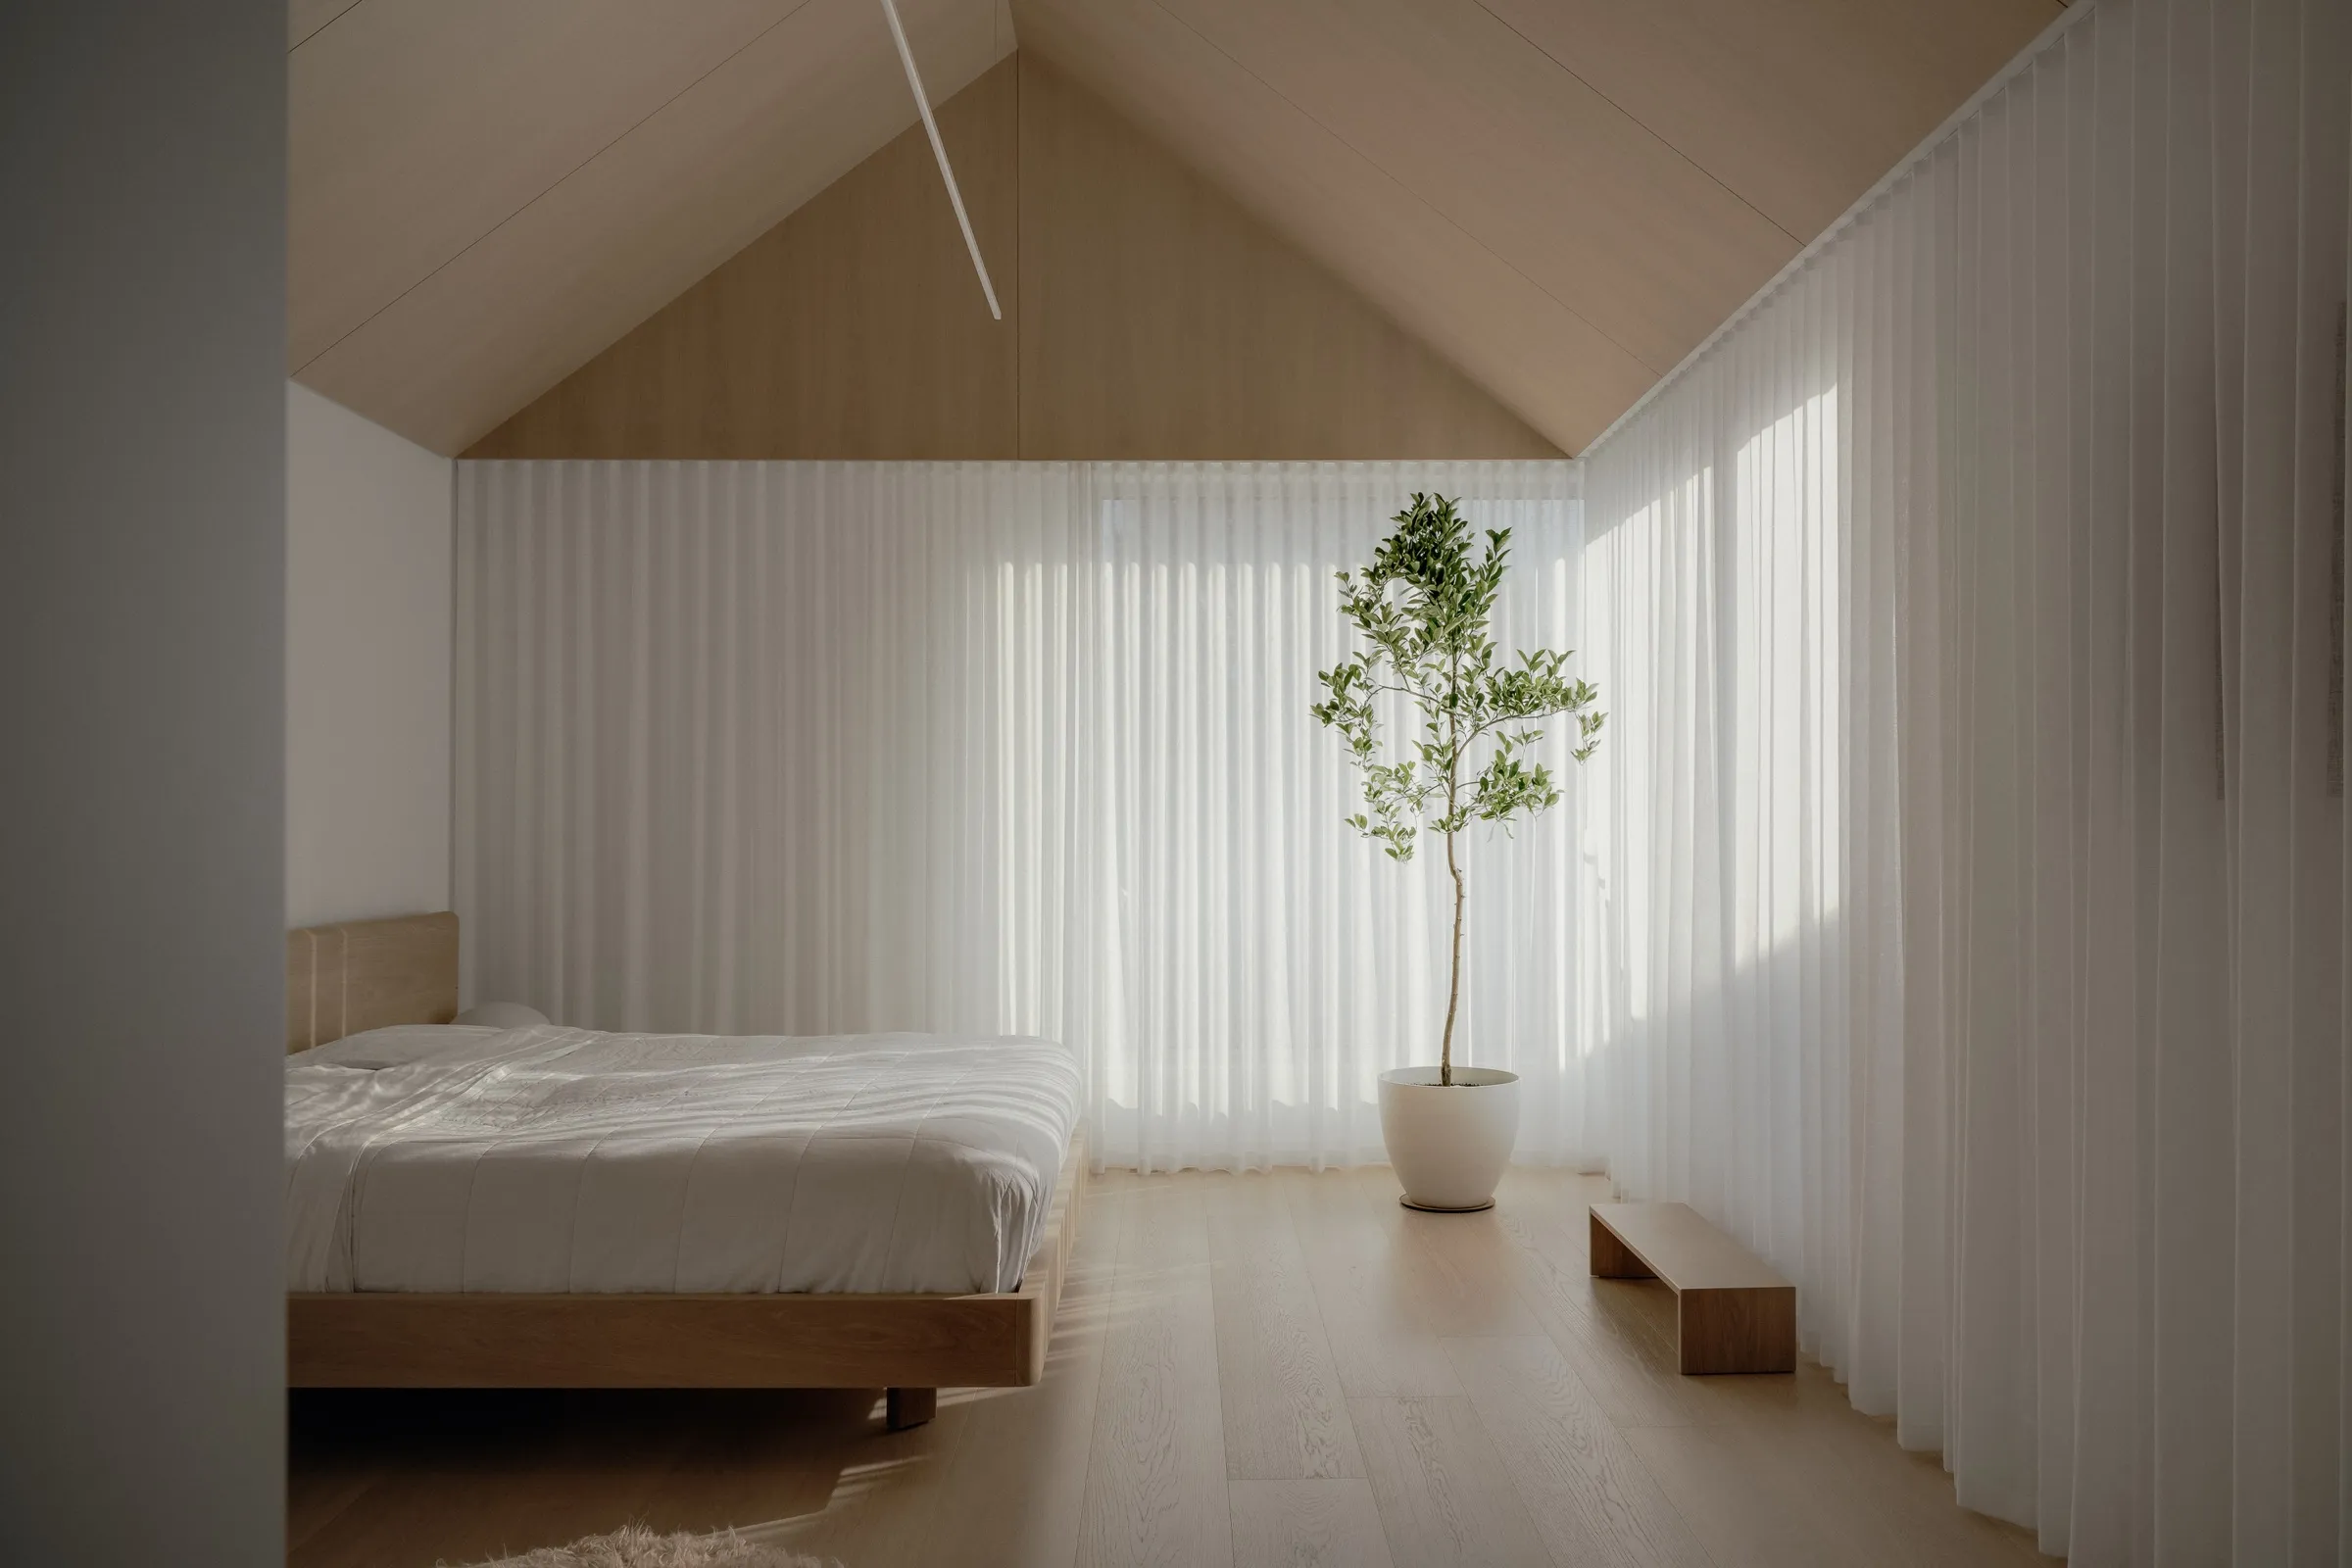
The vaulted ceiling in the primary bedroom is the main floor's detail carried upstairs. It is panelled in the same flat-cut white oak, rises up to 14 feet above the floor, and every panel is aligned through the full slope of the vault. From the floor the whole ceiling is in view at once, so a panel that ran off line would have nowhere to hide.
Up to 14 feet above the floor

Vanity
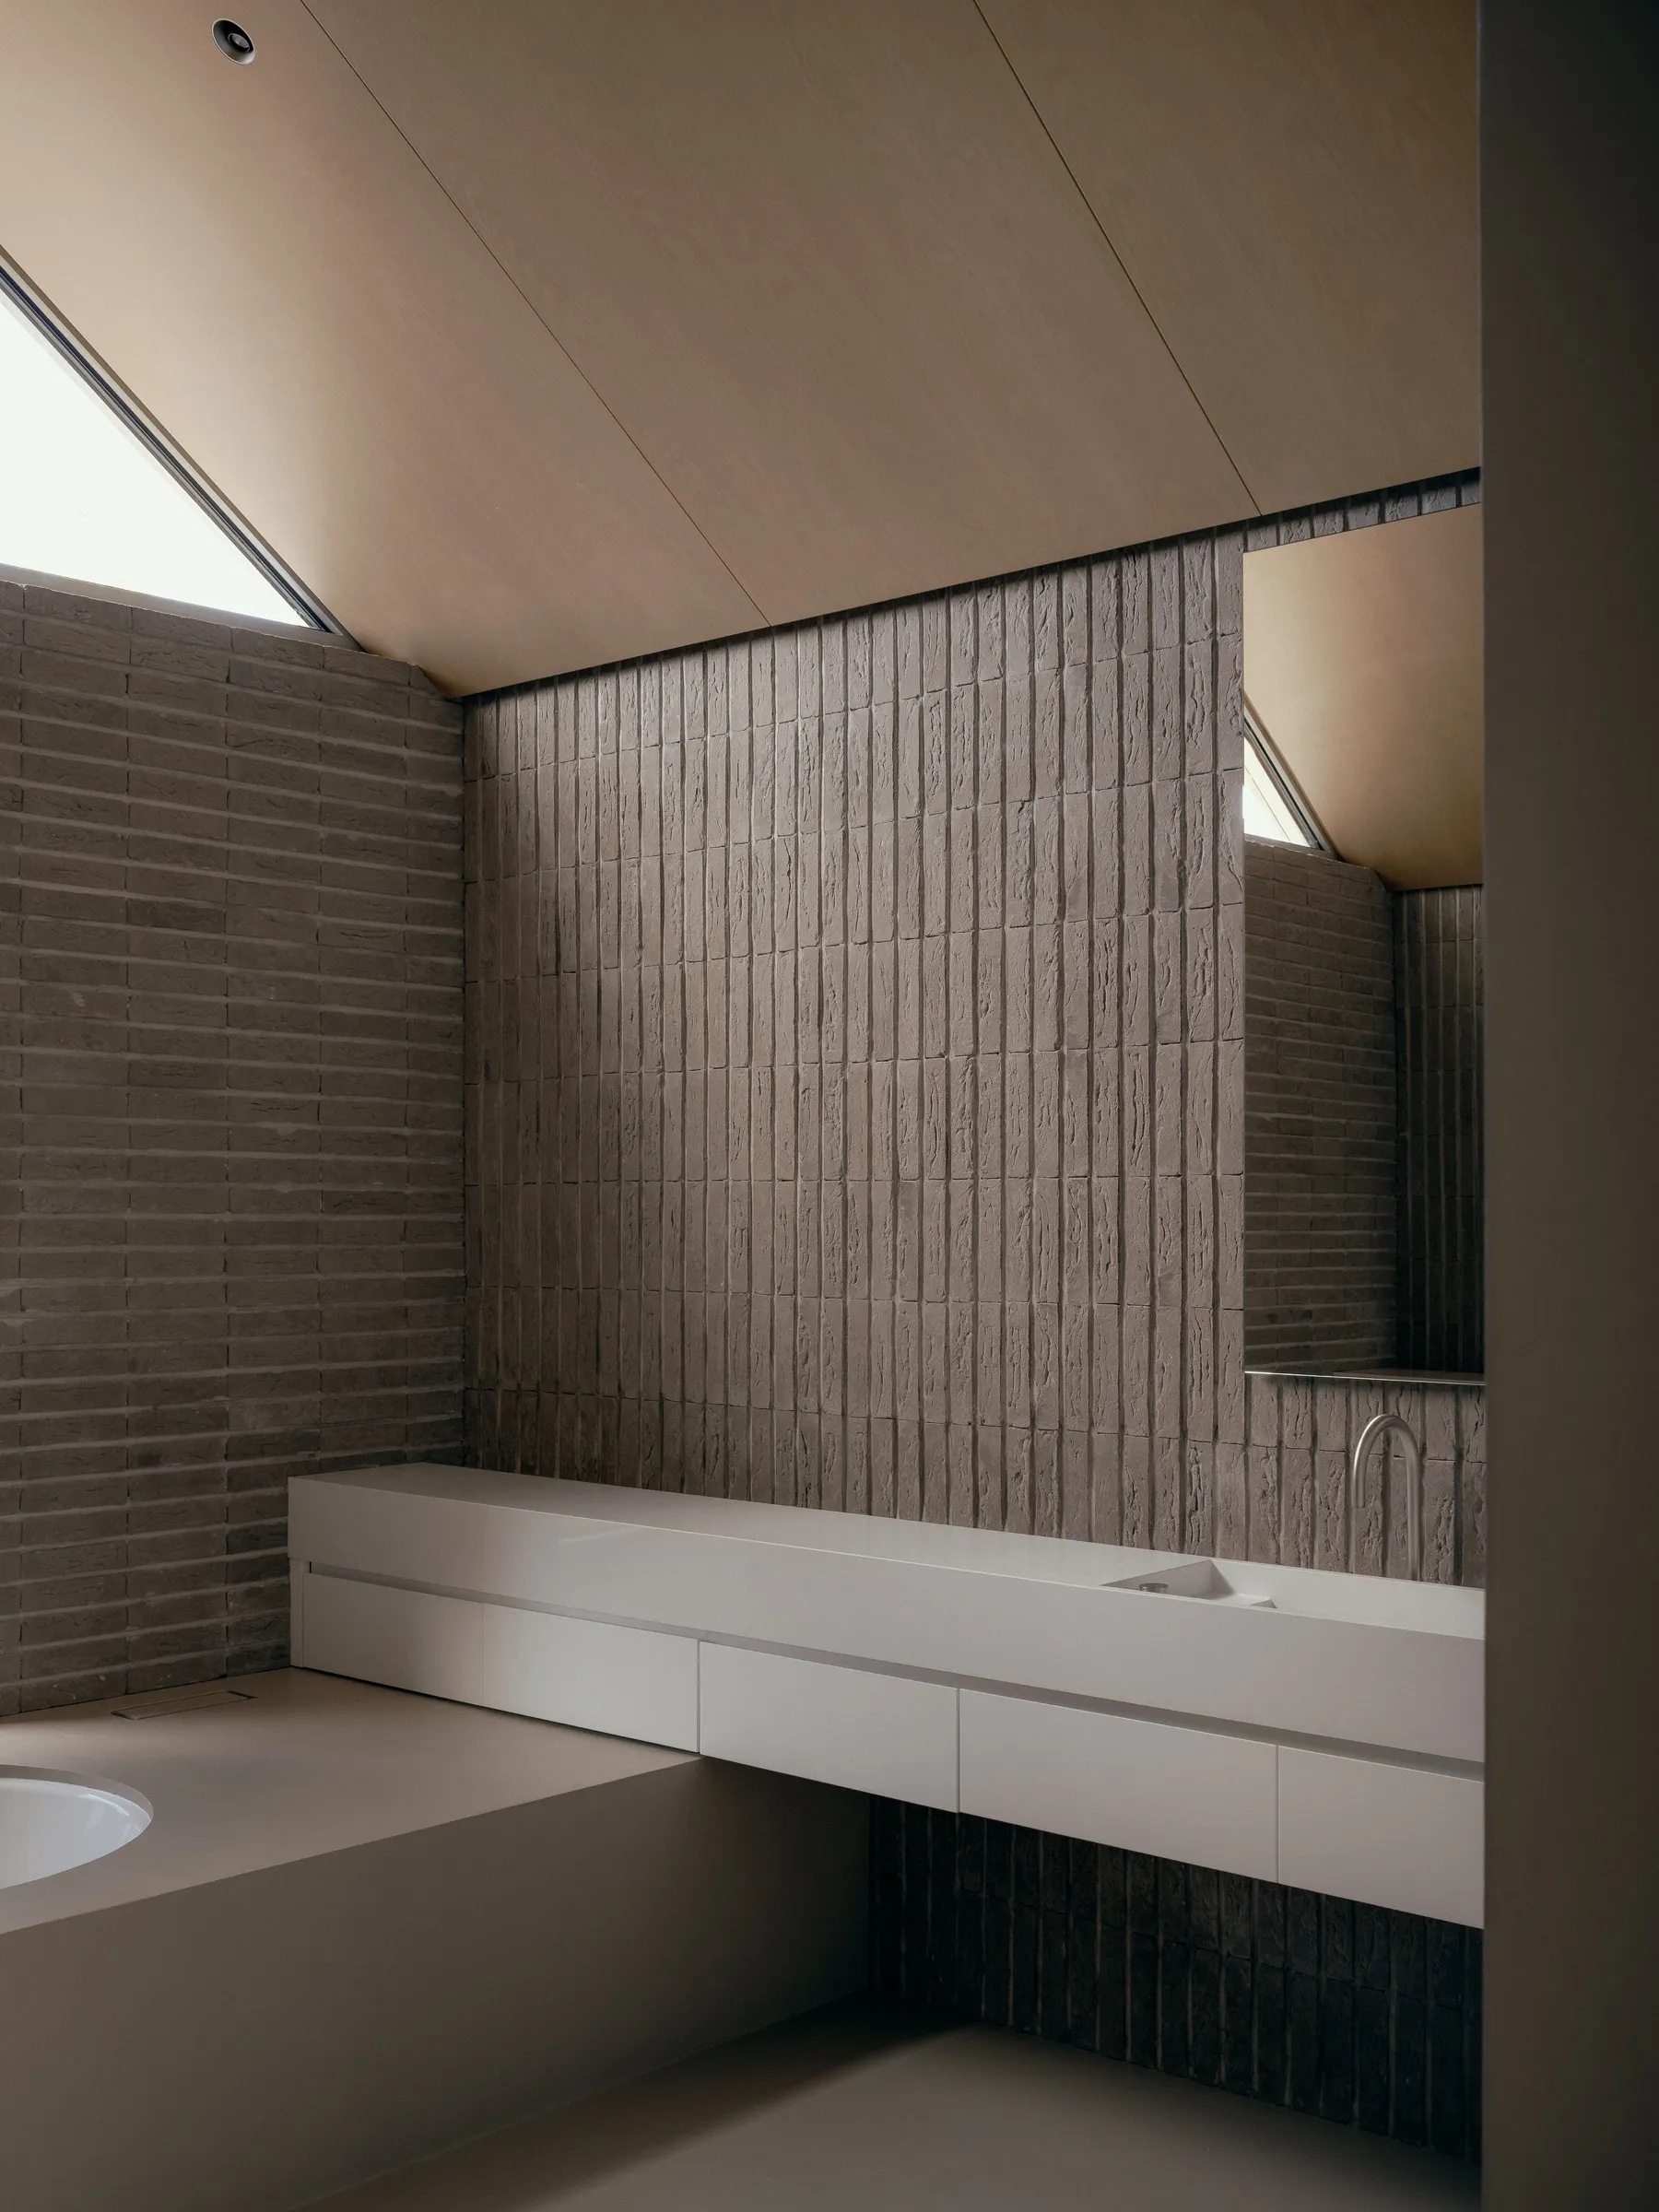
The primary bathroom sets smooth against rough. The vanity has its basin formed into the top, and it is held clear of the brick wall behind it rather than scribed to it. The two surfaces meet at a shadow line, so neither has to pretend the other is flat.
The full set
Frames 01–07


Project · 2026 · Toronto